Skip main navigation
Off market
  • $819,600

    9 Van Terrace, Sparkill, NY 10976

    3beds
    2,414sqft
    Single Family Residence, Residential
    Built in 1965
    0.36 Acres Lot
    $819,600 Zestimate®
    $340/sqft
    $4,977 Estimated rent

    Home value

    $819,600

    $770,000 - $877,000

    $4,977/mo

    Zestimate® history
    Loading
    Loading...

    Owner options

    List your home for rent

    $4,977/mo

    Rent Zestimate®

    Find your next renter with Zillow Rental Manager. Plus, with online applications, you can quickly screen prospective tenants – for free.

    Learn more

    $4,977/mo

    Rent Zestimate®

    Refinance and save

    $5,653/mo

    Est. payment

    Refinancing to a lower rate could help reduce your monthly payments and save thousands over the life of the loan.

    See today's rates

    $5,653/mo

    Est. payment

    Explore your selling options

    Work with a Zillow partner agent

    Leverage their expertise and Zillow's premium Showcase listings to get your home seen by more buyers.

    Get started

    List with your own agent

    Get your home in front of millions of buyers by listing it on Zillow.

    Learn how to do it

    Sell it yourself

    Take full control of how buyers see your home on Zillow by listing For Sale by Owner (FSBO).

    List your home

    What's special

    Located close to schoolsBeautiful dining areaAdditional denUnique florida roomCustom pantryVaulted ceilingsBeautiful hardwood floors

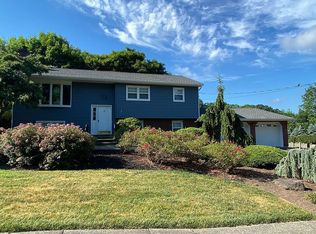
    This immaculate, expanded raised ranch house boasts a spacious floor plan that's perfect for extended families. With three bedrooms, two dens and ample living space, this home is move-in ready, waiting for you to add personal touches and make it your own. Step inside and discover beautiful hardwood floors that lead you through the main level, featuring a comfortable living room, a functional kitchen, custom pantry and a beautiful dining area that leads to a unique Florida room with vaulted ceilings & skylights which grants access to a park-like back yard which includes an in-ground pool with plenty of space for entertaining guests, and a sprawling lawn for children and pets to play. Mature trees add to the privacy of this spacious lot. Downstairs you'll find additional den, space for a home office, additional family room and/or additional bedrooms. The options you will have on the lower level is one of the great features of this home! An added bonus; this house includes a generator & two sheds! Located close to schools, parks, shopping, dining, and easy access to major commuting routes. Come see this amazing home today! Additional Information: Amenities:Storage,ParkingFeatures:1 Car Attached,

    This property is not currently displayed as for sale or rent on Zillow. This may be different from what's on other websites or public sources.

    Zillow last checked:

    Listing updated:

    Listed by:

    Sherri R Preston 845-494-5047,

    Christie's Int. Real Estate 845-205-3521

    Bought with:

    Young Tak, 40TA1169222

    RE/MAX Select

    Source: OneKey® MLS as distributed by MLS GRID,MLS#: H6255052MLS Logo

    Facts & features

    Interior

    Bedrooms & bathrooms
    • Bedrooms: 3
    • Bathrooms: 2
    • Full bathrooms: 1
    • 1/2 bathrooms: 1
    Bedroom 1
    • Level: First
    Bedroom 2
    • Level: First
    Bathroom 1
    • Level: First
    Bonus room
    • Level: First
    Bonus room
    • Level: Lower
    Bonus room
    • Level: Lower
    Dining room
    • Level: First
    Family room
    • Level: Lower
    Kitchen
    • Level: First
    Laundry
    • Level: Lower
    Living room
    • Level: First
    Heating
    • Forced Air
    Cooling
    • Central Air
    Appliances
    • Included: Dishwasher, Disposal, Dryer, Electric Water Heater
    Features
    • Ceiling Fan(s), Primary Bathroom, Pantry
    • Flooring: Hardwood
    • Windows: Skylight(s)
    • Has basement: No
    • Attic: Pull Stairs,Unfinished
    Interior area
    • Total structure area: 2,414
    • Total interior livable area: 2,414 sqft

    Property

    Parking
    • Total spaces: 1
    • Parking features: Attached
    Features
    • Pool features: In Ground
    • Fencing: Fenced
    Lot
    • Size: 0.36 Acres
    Details
    • Parcel number: 39248907800500020410000000
    • Other equipment: Generator

    Construction

    Type & style
    • Home type: SingleFamily
    • Architectural style: Ranch
    • Property subtype: Single Family Residence, Residential
    Condition
    • Year built: 1965

    Utilities & green energy

    • Sewer: Public Sewer
    • Water: Public
    • Utilities for property: Trash Collection Private

    Community & HOA

    HOA
    • Has HOA: No
    Location
    • Region: Sparkill

    Financial & listing details

    • Price per square foot: $340/sqft
    • Tax assessed value: $190,600
    • Annual tax amount: $14,663
    • Date on market: 6/23/2023
    • Listing agreement: Exclusive Right To Sell
    • Inclusions: Door Hardware

    Price history

    DateEventPrice
    9/1/2023Sold$667,000+0.3%$276/sqft
    Source: OneKey® MLS as distributed by MLS GRID #H6255052 Report a problem
    7/17/2023Pending sale$665,000$275/sqft
    Source: OneKey® MLS as distributed by MLS GRID #H6255052 Report a problem
    6/23/2023Listed for sale$665,000$275/sqft
    Source: OneKey® MLS as distributed by MLS GRID #H6255052 Report a problem

    Public tax history

    YearProperty taxesTax assessment
    2025-- $190,600
    2024-- $190,600
    2023-- $190,600
    2022-- $190,600
    2021-- $190,600
    2020-- $190,600
    2019-- $190,600
    2018-- $190,600
    2017$9,240 $190,600
    2016-- $190,600
    2015-- $190,600
    2014-- $190,600
    2013-- $190,600
    2012-- $190,600
    2011-- $190,600
    2010-- $190,600
    2009-- $190,600
    2007-- $190,600
    2006-- $190,600
    2005-- $190,600
    2004-- $190,600 +3.5%
    2003-- $184,100
    2002-- $184,100
    2001-- $184,100
    2000-- $184,100
    Find assessor info on the county website

    Neighborhood: 10976

    Nearby schools

    GreatSchools rating
    Schools provided by the listing agent
    • Elementary: Contact Agent
    • Middle: South Orangetown Middle School
    • High: Tappan Zee High School

    Source: OneKey® MLS as distributed by MLS GRID. This data may not be complete. We recommend contacting the local school district to confirm school assignments for this home.