Your stunning, newly renovated home awaits in the highly sought-after, family-friendly Grandwoodlands neighbourhood! This exquisite property has been professionally redesigned and fully remodeled from top to bottom, showcasing luxurious finishes, timeless style, and exceptional attention to detail. Step into the welcoming foyer, where a short set of stairs leads you to both the main and lower levels. The living room features a sleek electric fireplace, stylish pot lights, and a seamless layout that’s ideal for both relaxing and entertaining. The kitchen is a true showstopper—designed to impress and function beautifully. It boasts a large center island with seating, brand-new stainless steel appliances, a timeless subway tile backsplash, and trendy open shelving that adds a designer touch. The primary suite is a serene retreat, highlighted by a custom feature wall and sliding glass doors that lead directly to your own private deck—perfect for morning coffee or evening unwinding. The spa-inspired ensuite includes a stunning glass-enclosed shower and a beautifully appointed vanity. Two additional spacious bedrooms on the main level offer versatility for children, guests, or home office needs, and are served by a beautifully updated 4-piece bathroom. Downstairs, the fully finished lower level offers even more living space with a generous recreation room featuring a cozy gas fireplace. A large laundry room, fourth bedroom, and a stylish 3-piece bathroom add functionality and flexibility to the space. Outside, the home continues to impress with two decks, mature landscaping, and ample yard space—creating your very own backyard oasis for outdoor entertaining and peaceful relaxation. Notable upgrades include brand-new flooring, fresh paint, modern lighting throughout, and new siding, all contributing to this home's truly move-in-ready condition. Don’t miss your chance to own this meticulously updated property that blends luxurious living with everyday comfort.
Sold for $805,000
C$805,000
9 Ventnor Ct, Brantford, ON N3R 6L8
4beds
1,123sqft
Single Family Residence, Residential
Built in ----
-- sqft lot
$-- Zestimate®
C$717/sqft
C$2,619 Estimated rent
Home value
Not available
Estimated sales range
Not available
Not available
Owner options
List your home for rent
C$2,619/mo
Rent Zestimate®
Find your next renter with Zillow Rental Manager. Plus, with online applications, you can quickly screen prospective tenants – for free.
C$2,619/mo
Rent Zestimate®
Refinance and save
C$3,403/mo
Est. payment
Refinancing to a lower rate could help reduce your monthly payments and save thousands over the life of the loan.
C$3,403/mo
Est. payment
Explore your selling options
Work with a Zillow partner agent
Leverage their expertise and Zillow's premium Showcase listings to get your home seen by more buyers.
Get startedList with your own agent
Get your home in front of millions of buyers by listing it on Zillow.
Learn how to do itSell it yourself
Take full control of how buyers see your home on Zillow by listing For Sale by Owner (FSBO).
List your homeWhat's special
Zillow last checked:
Listing updated:
Listed by:
Jason Lesky, Salesperson,
Pay It Forward Realty
Source: ITSO,MLS®#: 40804783Originating MLS®#: Brantford Regional Real Estate Association Inc.
Facts & features
Interior
Bedrooms & bathrooms
- Bedrooms: 4
- Bathrooms: 3
- Full bathrooms: 3
- Main level bathrooms: 2
- Main level bedrooms: 3
Other
- Features: Ensuite, Walk-in Closet
- Level: Main
Bedroom
- Level: Main
Bedroom
- Level: Main
Bedroom
- Level: Lower
Bathroom
- Features: 4-Piece
- Level: Main
Bathroom
- Features: 4-Piece
- Level: Lower
Other
- Features: 3-Piece
- Level: Main
Foyer
- Features: Inside Entry
- Level: Main
Kitchen
- Level: Main
Laundry
- Level: Lower
Living room
- Features: Fireplace
- Level: Main
Recreation room
- Features: Fireplace
- Level: Lower
Heating
- Forced Air, Natural Gas
Cooling
- Central Air
Appliances
- Included: Dishwasher, Dryer, Refrigerator, Stove, Washer
- Laundry: Laundry Room, Lower Level
Features
- Ceiling Fan(s), Other
- Basement: Full,Finished
- Number of fireplaces: 2
- Fireplace features: Electric, Living Room, Gas, Recreation Room
Interior area
- Total structure area: 2,421
- Total interior livable area: 1,123 sqft
- Finished area above ground: 1,123
- Finished area below ground: 1,298
Property
Parking
- Total spaces: 3
- Parking features: Attached Garage, Asphalt, Private Drive Single Wide
- Attached garage spaces: 1
- Uncovered spaces: 2
Features
- Stories: 1
- Patio & porch: Deck, Porch
- Fencing: Full
- Frontage type: South
- Frontage length: 46.31
Lot
- Dimensions: 46.31 x
- Features: Urban, Pie Shaped Lot, Cul-De-Sac, Park, Place of Worship, Quiet Area, Schools, Shopping Nearby
Details
- Parcel number: 321860222
- Zoning: R1B
Construction
Type & style
- Home type: SingleFamily
- Architectural style: Bungalow Raised
- Property subtype: Single Family Residence, Residential
Materials
- Brick, Vinyl Siding
- Foundation: Poured Concrete
- Roof: Asphalt Shing
Condition
- 31-50 Years
- New construction: No
Utilities & green energy
- Sewer: Sewer (Municipal)
- Water: Municipal
Community & HOA
Location
- Region: Brantford
Financial & listing details
- Price per square foot: C$717/sqft
- Annual tax amount: C$5,024
- Date on market: 2/24/2026
- Inclusions: Dishwasher, Dryer, Refrigerator, Stove, Washer
- Exclusions: Staging Furniture
Price history
| Date | Event | Price |
|---|---|---|
| 3/24/2026 | Sold | C$805,000C$717/sqft |
Source: ITSO #40804783 Report a problem | ||
Public tax history
Tax history is unavailable.
Neighborhood: Fairview
Nearby homes
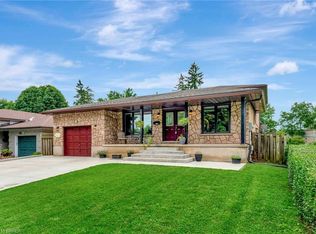
- C$--4 bd2 ba2.1k sqft134 Pusey Blvd, Brantford, ON N3R2S5Off Market
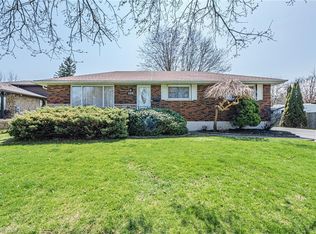
- C$720,7773 bd2 ba1.3k sqft132 Pusey Blvd, Brantford, ON N3R2S5Sold
- C$---- bd-- ba-- sqft120 Pusey Blvd, Brantford, ON N3R2S5Off Market
- C$799,9006 bd3 ba1.4k sqft31 Farringford Dr, Brantford, ON N3R6K5Sold

- C$--3 bd3 ba2.3k sqft10 Mottistone Ct, Brantford, ON N3R6L1Off Market
- C$529,0003 bd2 ba1k sqft570 West St #39, Brantford, ON N3R7Y7For Sale
- C$---- bd-- ba-- sqft39 Farringford Dr, Brantford, ON N3R6K5Off Market
- C$--2 bd2 ba1.8k sqft570 West St #43, Brantford, ON N3R7Y7Off Market
Nearby schools
GreatSchools rating
No schools nearby
We couldn't find any schools near this home.
- Ontario
- Brant County
- Brantford
- N3R 6L8
- Fairview
- 9 Ventnor Ct
Nearby cities
Nearby neighborhoods
Nearby zip codes
Other Brantford Topics
