Skip main navigation
Off market
  • $346,400

    9 Veranillo Dr, Hot Springs Village, AR 71909

    3beds
    2baths
    2,252sqft
    SingleFamily
    Built in 2002
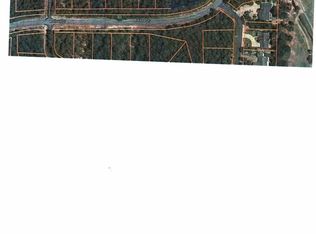
    0.25 Acres Lot
    $346,400 Zestimate®
    $154/sqft
    $2,282 Estimated rent

    Home value

    $346,400

    $326,000 - $367,000

    $2,282/mo

    Zestimate® history
    Loading
    Loading...

    Owner options

    List your home for rent

    $2,282/mo

    Rent Zestimate®

    Find your next renter with Zillow Rental Manager. Plus, with online applications, you can quickly screen prospective tenants – for free.

    Learn more

    $2,282/mo

    Rent Zestimate®

    Refinance and save

    $1,684/mo

    Est. payment

    Refinancing to a lower rate could help reduce your monthly payments and save thousands over the life of the loan.

    See today's rates

    $1,684/mo

    Est. payment

    Explore your selling options

    Work with a Zillow partner agent

    Leverage their expertise and Zillow's premium Showcase listings to get your home seen by more buyers.

    Get started

    List with your own agent

    Get your home in front of millions of buyers by listing it on Zillow.

    Learn how to do it

    Sell it yourself

    Take full control of how buyers see your home on Zillow by listing For Sale by Owner (FSBO).

    List your home

    What's special

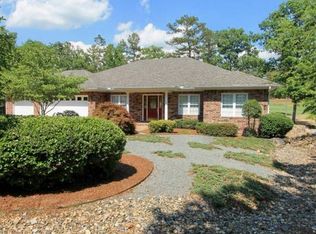
    WELL BUILT CUSTOM HOME IN A VERY CONVENIENT LOCATION WITH LOTS OF PRIVACY. YOU'LL APPRECIATE THE OPEN SPCACIOUS FEEL WHEN YOU STEP INSIDE THIS WONDERFUL HOME LOCATED NEAR THE BALBOA GOLF COURSE. THE LARGE GREAT ROOM WITH CORNER BRICK FIREPLACE WITH GAS LOGS, FEATURES A VAULTED CEILING AND OPENS TO BOTH FORMAL AND INFORMAL DINING. A NICE FORMAL DINING ROOM IS OPEN TO THE LEFT OF THE ENTRY AND HAS A TRAY CEILING WITH CROWN MOLDING, AND FEATURES A LARGE BAY WINDOW AND AN ADDITIONAL OFF-SET AREA FOR THE CHINA CABINET. THE WONDERFUL KITCHEN HAS LOADS OF WHITE CABINETRY WITH PULL-OUTS, LAZY SUSAN, AND APPLIANCE GARAGE, LARGE WALK-IN PANTRY, BREAKFAST BAR, TILE COUNTER TOPS, TILE FLOOR, LARGE SKYLIGHTS, GREAT LIGHTING, AND UPGRADED APPLIANES INCLUDING A GE ADVANTIUM OVEN (HIGH SPEED COOKING), REGULAR WALL OVEN, AND A SMOOTH TOP COOKTOP. THE GATHERING ROOM WITH INFORMAL DINING AREA IS COMBINED WITH THE KITCHEN AND FEATURES LOTS OF WINDOWS AND ACCESS TO THE OPEN DECK. THE SPACIOUS MASTER SUITE FEATURES A LARGE BAY WINDOW AREA THAT MAKES ROOM FOR A NICE SITTING AREA, A HUGE MASTER BATH THAT IS FITTED WITH SEPARATE CULTURED MARBLE VANITIES, A JETTED TUB UNDER A GLASS BLOCK WINDOW, A LARGE WALK IN CLOSET, NICE LINEN CLOSET AND EVEN A LAUNDRY CHUTE THAT OPENS TO THE LAUNDRY ROOM. THE GUEST AREA THAT IS SEPARATED FROM THE MASTER SUITE FEATURES TWO LARGE BEDROOMS, BOTH WITH BAY WINDOWS, AND A FULL BATH WITH TUB/SHOWER, LINEN CLOSET, AND A BIG SKYLIGHT. THE LARGE LAUNDRY ROOM HAS LOTS OF CABINETS ON TWO WALLS FOR STORAGE AND COUNTERTOP FOLDING AREA WITH TILE COUNTERS AND FLOOR. YOU'LL ENJOY RELAXING ON THE LARGE OPEN DECK . THERE IS A LARGE SIDE-LOADING TWO CAR GARAGE AND A LARGE (12X28) CONCRETED AREA WITH DOUBLE DOORS BELOW THE HOME THAT COULD BE A WONDERFUL WORKSHOP OR COULD EVEN BE CONVERTED TO A 3RD CAR GARAGE. THE HOME IS ALSO WIRED FOR A GENERATOR THAT WILL CONVEY, AS WELL AS THE PROPANE TANK FOR THE FIREPLACE. THERE IS EXCELLENT STORAGE THROUGHOUT THE HOME..YOU REALLY MUST

    This property is off market, which means it's not currently listed for sale or rent on Zillow. This may be different from what's available on other websites or public sources.
    Facts & features

    Interior

    Bedrooms & bathrooms
    • Bedrooms: 3
    • Bathrooms: 2
    Heating
    • Other
    Cooling
    • Central
    Features
    • Flooring: Tile, Carpet
    • Has fireplace: Yes
    Interior area
    • Total interior livable area: 2,252 sqft

    Property

    Parking
    • Parking features: Garage - Attached
    Features
    • Exterior features: Wood
    Lot
    • Size: 0.25 Acres
    Details
    • Parcel number: 76000024000

    Construction

    Type & style
    • Home type: SingleFamily
    Materials
    • Frame
    • Foundation: Piers
    • Roof: Other
    Condition
    • Year built: 2002

    Community & HOA

    HOA
    • Has HOA: Yes
    • HOA fee: $38 monthly
    Location
    • Region: Hot Springs Village

    Financial & listing details

    • Price per square foot: $154/sqft
    • Tax assessed value: $260,425
    • Annual tax amount: $1,056

    Price history

    DateEventPrice
    8/3/2010Listing removed$224,500$100/sqft
    Source: RE/MAX Of Hot Springs Village #400 Report a problem
    2/5/2010Listed for sale$224,500-19.5%$100/sqft
    Source: RE/MAX of Hot Springs Village #10245496 Report a problem
    2/7/2008Listing removed$279,000$124/sqft
    Source: Point2 #10166923 Report a problem
    2/1/2008Listed for sale$279,000+2690%$124/sqft
    Source: Point2 #10166923 Report a problem
    4/21/2007Sold$10,000$4/sqft
    Source: Agent Provided Report a problem

    Public tax history

    YearProperty taxesTax assessment
    2025$1,056 -8.7%$37,210
    2024$1,156 -6.1%$37,210
    2023$1,231 -3.9%$37,210
    2022$1,281 $37,210
    2021$1,281 $37,210
    2020$1,281 $37,210
    2019$1,281 -1.9%$37,210
    2018$1,306 $37,210
    2017$1,306 $37,210 -10.9%
    2016$1,306 -13%$41,740
    2015$1,502 $41,740 +0.3%
    2014$1,502 -18.7%$41,610
    2013$1,847 $41,610 -0.3%
    2012-- $41,740 -3%
    2011-- $43,040
    2010-- $43,040
    2009-- $43,040 -2.9%
    2008-- $44,330
    2007-- $44,330
    2006$1,139 $44,330 +23%
    2005-- $36,030
    2004-- $36,030
    Find assessor info on the county website

    Neighborhood: 71909

    Nearby schools

    GreatSchools rating
    Get pre-qualified for a loan
    At Zillow Home Loans, we can pre-qualify you in as little as 5 minutes with no impact to your credit score.

    An equal housing lender. NMLS #10287.
