Nestled in the heart of the highly sought after Wylie ISD, this delightful 3-bedroom, 2-bath residence perfectly balances traditional warmth with modern conveniences. A standout starter home or a serene sanctuary for those seeking a cozy retreat, this property features a well-thought-out design to cater to today's lifestyle needs.
Step inside to discover an inviting living space enhanced with natural light pouring through large windows, creating a bright and airy atmosphere. The spacious living room is ideal for both relaxation and entertaining, seamlessly connected to a dining area perfect for gatherings. The kitchen boasts modern appliances, ample cabinetry for storage. Each bedroom offers generous space and comfort; the primary suite features a private bath, providing a personal haven after a long day. The additional two bedrooms share a well-appointed bathroom, ensuring convenience for family or guests.
The property sits on a beautifully landscaped lot, offering an enchanting outdoor experience. A two-car garage provides ample storage and protects vehicles from the Texas weather. The backyard is a highlight, fully fenced for privacy and safety, making it an ideal space for outdoor activities, gardening, or simply unwinding on a sunny afternoon. Enjoy your morning coffee in the enclosed sunroom over looing the backyard.
From its charming curb appeal to its thoughtfully designed interiors, this Abilene residence offers a unique opportunity to experience comfortable living with ease. With its convenient location, rich features, and inviting ambiance, this property stands ready to welcome you home. Explore the potential and make this charming house your own slice of Texas heaven.
Sold
Price Unknown
9 Verbena St, Abilene, TX 79606
3beds
1,274sqft
Single Family Residence
Built in 1985
6,098 Square Feet Lot
$246,800 Zestimate®
$--/sqft
$2,347 Estimated rent
Home value
$246,800
$230,000 - $267,000
$2,347/mo
Zestimate® history
Owner options
List your home for rent
$2,347/mo
Rent Zestimate®
Find your next renter with Zillow Rental Manager. Plus, with online applications, you can quickly screen prospective tenants – for free.
$2,347/mo
Rent Zestimate®
Refinance and save
Refinancing to a lower rate could help reduce your monthly payments and save thousands over the life of the loan.
Explore your selling options
Work with a Zillow partner agent
Leverage their expertise and Zillow's premium Showcase listings to get your home seen by more buyers.
Get startedList with your own agent
Get your home in front of millions of buyers by listing it on Zillow.
Learn how to do itSell it yourself
Take full control of how buyers see your home on Zillow by listing For Sale by Owner (FSBO).
List your homeWhat's special
Bright and airy atmosphereLarge windowsThoughtfully designed interiorsCharming curb appealKitchen boasts modern appliancesBeautifully landscaped lotWell-appointed bathroom
Zillow last checked:
Listing updated:
Listed by:
Kristen Kyker 0621429 325-668-4407,
Coldwell Banker Apex, REALTORS 325-690-4000,
Lisa Sanders 0680637 325-660-7175,
Coldwell Banker Apex, REALTORS
Bought with:
Matthew Armstrong, 0720051
KW SYNERGY*
Source: NTREIS,MLS#: 21316976
Facts & features
Interior
Bedrooms & bathrooms
- Bedrooms: 3
- Bathrooms: 2
- Full bathrooms: 2
Primary bedroom
- Level: First
- Dimensions: 0 x 0
Living room
- Level: First
- Dimensions: 0 x 0
Heating
- Central, Electric
Cooling
- Central Air, Electric
Appliances
- Included: Dryer, Dishwasher, Electric Range, Electric Water Heater, Disposal, Microwave, Refrigerator
Features
- High Speed Internet, Open Floorplan, Cable TV
- Flooring: Carpet, Tile
- Has basement: No
- Number of fireplaces: 1
- Fireplace features: Living Room
Interior area
- Total interior livable area: 1,274 sqft
Property
Parking
- Total spaces: 2
- Parking features: Garage
- Attached garage spaces: 2
Features
- Levels: One
- Stories: 1
- Pool features: None
- Fencing: Wood
Lot
- Size: 6,098 Square Feet
- Features: Interior Lot, Landscaped, Few Trees
Details
- Parcel number: 29855
Construction
Type & style
- Home type: SingleFamily
- Architectural style: Traditional,Detached
- Property subtype: Single Family Residence
Materials
- Brick
- Foundation: Slab
- Roof: Composition
Condition
- Year built: 1985
Utilities & green energy
- Sewer: Public Sewer
- Water: Public
- Utilities for property: Sewer Available, Water Available, Cable Available
Community & HOA
Community
- Subdivision: Mesquite Forest Estates
HOA
- Has HOA: No
Location
- Region: Abilene
Financial & listing details
- Tax assessed value: $181,353
- Annual tax amount: $4,383
- Date on market: 7/1/2026
- Cumulative days on market: 2 days
- Listing terms: Cash,Conventional,FHA,VA Loan
Price history
| Date | Event | Price |
|---|---|---|
| 7/28/2026 | Sold | -- |
Source: NTREIS #21316976 Report a problem | ||
| 7/17/2026 | Pending sale | $240,000$188/sqft |
Source: NTREIS #21316976 Report a problem | ||
| 7/3/2026 | Contingent | $240,000$188/sqft |
Source: NTREIS #21316976 Report a problem | ||
| 7/1/2026 | Listed for sale | $240,000$188/sqft |
Source: NTREIS #21316976 Report a problem | ||
Public tax history
| Year | Property taxes | Tax assessment |
|---|---|---|
| 2025 | $661 | $178,310 +10% |
| 2024 | $661 -33.5% | $162,100 +10% |
| 2023 | $993 -17.3% | $147,364 +10% |
| 2022 | $1,201 | $133,967 +9.1% |
| 2021 | -- | $122,835 +6% |
| 2020 | $1,201 | $115,830 +10% |
| 2019 | $1,201 | $105,300 +2.1% |
| 2018 | $1,201 | $103,086 +0.8% |
| 2017 | $1,201 | $102,302 +4.5% |
| 2016 | $1,201 -8.8% | $97,939 +3.1% |
| 2015 | $1,316 | $94,953 +3.4% |
| 2014 | $1,316 | $91,798 0% |
| 2013 | -- | $91,818 0% |
| 2012 | -- | $91,832 |
| 2011 | -- | $91,832 -0.2% |
| 2010 | -- | $92,009 +0.8% |
| 2009 | -- | $91,266 -1.1% |
| 2008 | -- | $92,282 +8.4% |
| 2007 | -- | $85,135 +10% |
| 2006 | -- | $77,395 +3.6% |
| 2005 | -- | $74,738 +4.6% |
| 2004 | -- | $71,457 +1.2% |
| 2003 | -- | $70,577 +0.1% |
| 2002 | -- | $70,516 +1.2% |
| 2001 | -- | $69,705 |
Find assessor info on the county website
Neighborhood: Far Southside
Nearby homes
- $--3 bd2 ba1.1k sqft11 Verbena St, Abilene, TX 79606Sold
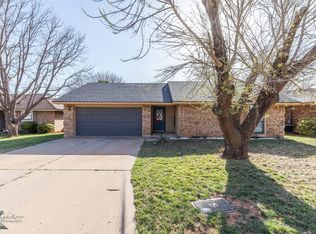
- $--3 bd2 ba1.1k sqft7 Verbena St, Abilene, TX 79606Sold

- $214,900-- bd2 ba1.1k sqft10 Greenthread St, Abilene, TX 79606Off Market
- $227,6003 bd2 ba1.2k sqft8 Greenthread St, Abilene, TX 79606Off Market
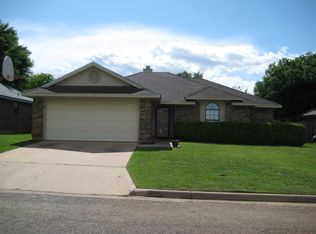
- $241,4003 bd2 ba1.3k sqft12 Greenthread St, Abilene, TX 79606Off Market
- $3,0955 bd2 ba1.5k sqft13 Verbena St, Abilene, TX 79606For Rent
- $214,3003 bd2 ba1.1k sqft5 Verbena St, Abilene, TX 79606Off Market
- $210,900-- bd2 ba1.1k sqft10 Verbena St, Abilene, TX 79606Off Market
Nearby schools
GreatSchools rating
- 9/10Wylie West Junior High SchoolGrades: 5-8Distance: 0.4 mi
- 7/10Wylie High SchoolGrades: 9-12Distance: 1.3 mi
- 9/10Wylie Intermediate SchoolGrades: 3-4Distance: 1.2 mi
Schools provided by the listing agent
- Elementary: Wylie West
- Middle: Wylie West
- High: Wylie
- District: Wylie ISD, Taylor Co.
Source: NTREIS. This data may not be complete. We recommend contacting the local school district to confirm school assignments for this home.
- Texas
- Taylor County
- Abilene
- 79606
- Far Southside
- 9 Verbena St
