Surrounded by 1.76 acres of nature, your new private oasis awaits. Enter through the stone pillars at the end of a quiet
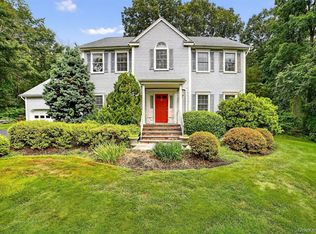
cul-de-sac giving way to a private pathway to your beautifully sited center-hall Colonial in the desirable Furnace Woods neighborhood of Cortlandt Manor. Ample parking is available, including a detached 3-car garage and an additional oversized 1-car garage attached to the main house. Your rocking chair front porch offers views of the wooded Blue Mountain.Reservation. Step into the two-level foyer, where you'll be greeted by gleaming, freshly refinished hardwood floors. Off the foyer,is the generously sized living room and formal dining room. Your oversized, open concept cook’s kitchen overlooks the great room with a brick fireplace and access to the 3-season enclosed porch – perfect for parties! As a special feature, the main level also offers a fully accessible, oversized bedroom with its own private ensuite bath. The bath is thoughtfully designed with a roll-in shower for ease of use. Additionally, this bedroom offers direct access to the deck and the deck entry to the spacious three-season sunroom, making it an ideal retreat for an extended family member! The second level boasts three additional bedrooms, a beautifully remodeled hall bath, and a generous Primary Suite featuring a separate sitting room (TV room/office/nursery) a spacious walk-in closet, and a grand ensuite bath. The home then extends its living space with an impressive nearly 1,000-square-foot, beautifully finished three-room recreation lower level, complete with high ceilings, new laminate floors, and a full bathroom. This versatile space is perfect for a home office, guest accommodations, an exercise room, or an entertaining area. Additional highlights include hardwood floors throughout, central air conditioning, and a full-house generator for peace of mind. Conveniently located near schools, a local hospital, and a variety of shopping venues, this home also offers effortless commuting with easy highway access and minutes to the Cortlandt Train Station, providing a quick 50-minute ride to Grand Central.
With an assessed recorded value of $1,470,000 in the Town of Cortlandt, the property is eligible for a tax reassessment in 2025, as determined by the assessor’s office.
Accepted Offer with backup 12/23.. CTS
Sold for $1,082,000
$1,082,000
9 Veronica Court, Cortlandt Manor, NY 10567
5beds
3,318sqft
Single Family Residence, Residential
Built in 1995
1.76 Acres Lot
$1,192,500 Zestimate®
$326/sqft
$7,730 Estimated rent
Home value
$1,192,500
$1.06M - $1.34M
$7,730/mo
Zestimate® history
Owner options
List your home for rent
$7,730/mo
Rent Zestimate®
Find your next renter with Zillow Rental Manager. Plus, with online applications, you can quickly screen prospective tenants – for free.
$7,730/mo
Rent Zestimate®
Refinance and save
$7,182/mo
Est. payment
Refinancing to a lower rate could help reduce your monthly payments and save thousands over the life of the loan.
$7,182/mo
Est. payment
Explore your selling options
Work with a Zillow partner agent
Leverage their expertise and Zillow's premium Showcase listings to get your home seen by more buyers.
Get startedList with your own agent
Get your home in front of millions of buyers by listing it on Zillow.
Learn how to do itSell it yourself
Take full control of how buyers see your home on Zillow by listing For Sale by Owner (FSBO).
List your homeWhat's special
Center-hall colonialStone pillarsCentral air conditioningFull-house generatorFully accessible oversized bedroomPrivate pathwayHigh ceilings
Zillow last checked:
Listing updated:
Listed by:
Judith Hermesch 914-924-3099,
Coldwell Banker Realty 914-245-3400
Bought with:
Laura Smith, 10401345010
Coldwell Banker Realty
Source: OneKey® MLS as distributed by MLS GRID,MLS#: 803456
Facts & features
Interior
Bedrooms & bathrooms
- Bedrooms: 5
- Bathrooms: 5
- Full bathrooms: 4
- 1/2 bathrooms: 1
Primary bedroom
- Description: with separate sitting room, full bath, walk in closet
- Level: Second
Bedroom 1
- Description: separately ramped access, with full accessible bath and sgd to deck
- Level: First
Bedroom 4
- Level: Second
Bedroom 5
- Level: Second
Bathroom 1
- Description: full in first floor bedroom
- Level: First
Bathroom 2
- Description: .5 hallway bath
- Level: First
Bathroom 3
- Level: Second
Basement
- Description: 3 room full finished with full bath, egress
- Level: Lower
Dining room
- Level: First
Family room
- Description: with fireplace and access to sunroom and deck
- Level: First
Kitchen
- Level: First
Living room
- Level: First
Heating
- Hot Air
Cooling
- Central Air
Appliances
- Included: Dishwasher, Electric Cooktop, Electric Oven, Microwave, Refrigerator, Trash Compactor
- Laundry: Washer/Dryer Hookup
Features
- First Floor Bedroom, First Floor Full Bath, Crown Molding, Double Vanity, Eat-in Kitchen, Formal Dining, In-Law Floorplan, Kitchen Island, Primary Bathroom, Open Kitchen
- Flooring: Hardwood
- Basement: Finished,Full,Walk-Out Access
- Attic: Pull Stairs
- Number of fireplaces: 1
Interior area
- Total structure area: 4,291
- Total interior livable area: 3,318 sqft
Property
Parking
- Total spaces: 3
- Parking features: Driveway, Garage
- Garage spaces: 3
- Has uncovered spaces: Yes
Accessibility
- Accessibility features: Accessible Approach with Ramp, Accessible Bedroom, Accessible Central Living Area, Accessible Entrance, Accessible Full Bath
Features
- Patio & porch: Covered, Deck, Porch
- Fencing: Partial
- Has view: Yes
- View description: Trees/Woods
Lot
- Size: 1.76 Acres
- Features: Cul-De-Sac, Landscaped, Near School, Private, Secluded, Wooded
Details
- Parcel number: 2289044012000030000001
- Special conditions: None
Construction
Type & style
- Home type: SingleFamily
- Architectural style: Colonial
- Property subtype: Single Family Residence, Residential
Materials
- Vinyl Siding
Condition
- Year built: 1995
Utilities & green energy
- Sewer: Septic Tank
- Water: Public
- Utilities for property: Cable Available, Trash Collection Public, Water Connected
Community & HOA
HOA
- Has HOA: No
Location
- Region: Cortlandt Manor
Financial & listing details
- Price per square foot: $326/sqft
- Tax assessed value: $17,350
- Annual tax amount: $31,597
- Date on market: 12/13/2024
- Cumulative days on market: 13 days
- Listing agreement: Exclusive Right To Sell
- Electric utility on property: Yes
Price history
| Date | Event | Price |
|---|---|---|
| 2/14/2025 | Sold | $1,082,000+20.4%$326/sqft |
Source:  OneKey® MLS as distributed by MLS GRID #803456 Report a problem OneKey® MLS as distributed by MLS GRID #803456 Report a problem | ||
| 12/30/2024 | Pending sale | $899,000$271/sqft |
Source: OneKey® MLS as distributed by MLS GRID #803456 Report a problem | ||
| 12/23/2024 | Listing removed | $899,000$271/sqft |
Source: OneKey® MLS as distributed by MLS GRID #803456 Report a problem | ||
| 12/13/2024 | Listed for sale | $899,000$271/sqft |
Source: OneKey® MLS as distributed by MLS GRID #803456 Report a problem | ||
Public tax history
| Year | Property taxes | Tax assessment |
|---|---|---|
| 2025 | -- | $13,100 -24.5% |
| 2024 | -- | $17,350 |
| 2023 | -- | $17,350 |
| 2022 | -- | $17,350 |
| 2021 | -- | $17,350 |
| 2020 | -- | $17,350 |
| 2019 | -- | $17,350 |
| 2018 | -- | $17,350 |
| 2017 | -- | $17,350 |
| 2016 | -- | $17,350 |
| 2015 | -- | $17,350 |
| 2014 | -- | $17,350 |
| 2013 | -- | $17,350 |
| 2012 | -- | $17,350 |
| 2011 | -- | $17,350 |
| 2010 | -- | $17,350 |
| 2009 | -- | $17,350 |
| 2008 | -- | $17,350 |
| 2007 | -- | $17,350 |
Find assessor info on the county website
Neighborhood: 10567
Nearby homes
- $881,0004 bd3 ba2.5k sqft12 Veronica Ct, Cortlandt Manor, NY 10567Sold
- $1,052,5004 bd4 ba3.6k sqft17 Amanda Ct, Cortlandt Manor, NY 10567Off Market
- $975,3004 bd2 ba2.6k sqft10 Veronica Ct, Cortlandt Manor, NY 10567Off Market
- $754,600-- bd-- ba-- sqft18 Amanda Ct, Cortlandt Manor, NY 10567Off Market
- $39,250-- bd-- ba-- sqftVeronica Ct, Cortlandt manor, NY 10567Off Market
- $833,900-- bd-- ba-- sqft15 Amanda Ct, Cortlandt Manor, NY 10567Off Market
- $925,000-- bd-- ba-- sqft8 Veronica Ct, Cortlandt Manor, NY 10567Off Market
- $884,3004 bd2 ba2.5k sqft14 Amanda Ct, Cortlandt Manor, NY 10567Off Market
Nearby schools
GreatSchools rating
- NAFurnace Woods Elementary SchoolGrades: PK,1-2Distance: 0.4 mi
- 6/10Blue Mountain Middle SchoolGrades: 6-8Distance: 0.3 mi
- 8/10Hendrick Hudson High SchoolGrades: 9-12Distance: 2.4 mi
Schools provided by the listing agent
- Elementary: Furnace Woods Elementary School
- Middle: Blue Mountain Middle School
- High: Hendrick Hudson High School
Source: OneKey® MLS as distributed by MLS GRID. This data may not be complete. We recommend contacting the local school district to confirm school assignments for this home.
- New York
- Westchester County
- Cortlandt Manor
- 10567
- 9 Veronica Court
Nearby cities
Nearby zip codes
Other Cortlandt Manor Topics
