Skip main navigation
Coming soon 07/24
  • Listed by: Pointe Real Estate Inc. • Sina Oveissi • Contact: 949-624-2600
    $999,000

    9 Via Athena, Aliso Viejo, CA 92656

    3beds
    1,713sqft
    : 
    Loading
    Get pre-qualified
    Condominium
    Built in 1990
    -- sqft lot
    $1,033,700 Zestimate®
    $583/sqft
    $475/mo HOA

    What's special

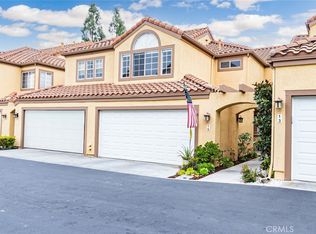
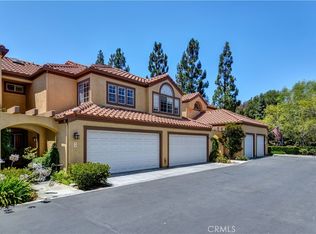
    Welcome to this beautifully upgraded end-unit townhome in the highly sought-after Altisse community of Aliso Viejo. With only one adjoining neighbor, this exceptional home offers added privacy, comfort, and the perfect blend of indoor and outdoor living. The spacious open-concept floor plan features rich wood flooring, soaring ceilings, recessed lighting, and an inviting two-sided fireplace that elegantly connects the living and dining rooms. The well-appointed kitchen offers ample cabinetry, granite countertops, stainless steel appliances, a walk-in pantry, and a breakfast bar, making it ideal for both everyday living and entertaining. Upstairs, you'll find three generously sized bedrooms, including a spacious primary suite complete with its own fireplace, private view balcony, and a large walk-in closet. The remodeled primary bathroom offers a spa-inspired retreat with a beautifully updated walk-in shower, dual sinks, a large vanity, and contemporary finishes. Step outside to your private rear patio, featuring pavers and lush landscaping. Truly an ideal space for entertaining guests or simply unwinding at the end of the day. Additional highlights include a direct-access two-car garage, a brand-new water heater, newer dual-pane windows and sliding glass doors, new ceiling fans in every bedroom, and an updated HVAC system with newer ductwork and furnace. Residents enjoy resort-style community amenities, including a pool and spa, while being just minutes from award-winning schools, shopping, dining, parks, scenic hiking trails, toll roads, major freeways, and the beautiful beaches of South Orange County.
    6 days
    |
    274
    |
    7
    |

    Zillow last checked:

    Listing updated:

    Listed by:

    Sina Oveissi DRE #02000356 949-624-2600,

    Pointe Real Estate Inc.

    Source: CRMLS,MLS#: OC26139302MLS LogoOriginating MLS: California Regional MLS

    Loading...

      Facts & features

      Interior

      Bedrooms & bathrooms
      • Bedrooms: 3
      • Bathrooms: 3
      • Full bathrooms: 2
      • 1/2 bathrooms: 1
      • Main level bathrooms: 1
      Rooms
      • Room types: Bedroom, Foyer, Kitchen, Living Room, Pantry
      Bedroom
      • Features: All Bedrooms Up
      Bathroom
      • Features: Dual Sinks, Quartz Counters, Remodeled, Separate Shower
      Kitchen
      • Features: Granite Counters
      Pantry
      • Features: Walk-In Pantry
      Heating
      • Central
      Cooling
      • Central Air
      Appliances
      • Included: Dishwasher, Gas Range, Microwave
      • Laundry: Electric Dryer Hookup, Gas Dryer Hookup, In Garage
      Features
      • Balcony, Breakfast Area, Cathedral Ceiling(s), Granite Counters, High Ceilings, Open Floorplan, Recessed Lighting, All Bedrooms Up, Entrance Foyer, Walk-In Pantry
      • Flooring: Carpet, Wood
      • Windows: Blinds, Double Pane Windows
      • Has fireplace: Yes
      • Fireplace features: Living Room, Primary Bedroom
      • Common walls with other units/homes: 1 Common Wall
      Interior area
      • Total interior livable area: 1,713 sqft

      Property

      Parking
      • Total spaces: 2
      • Parking features: Door-Multi, Direct Access, Garage
      • Attached garage spaces: 2
      Features
      • Levels: Two
      • Stories: 2
      • Entry location: 1
      • Patio & porch: Enclosed, Patio
      • Pool features: Association
      • Has spa: Yes
      • Spa features: Association
      • Has view: Yes
      • View description: City Lights
      Lot
      • Size: 0.99 Acres
      Details
      • Parcel number: 93450537
      • Special conditions: Standard

      Construction

      Type & style
      • Home type: Condo
      • Property subtype: Condominium
      • Attached to another structure: Yes
      Materials
      • Roof: Spanish Tile
      Condition
      • New construction: No
      • Year built: 1990

      Utilities & green energy

      • Sewer: Public Sewer
      • Water: Public
      • Utilities for property: Cable Available, Electricity Connected, Natural Gas Connected, Sewer Connected, Water Connected

      Community & HOA

      Community
      • Features: Curbs, Hiking, Sidewalks
      • Subdivision: Altisse (Alt)
      HOA
      • Has HOA: Yes
      • Amenities included: Pool, Spa/Hot Tub
      • HOA fee: $435 monthly
      • HOA name: Altisse
      • HOA phone: 949-429-5831
      • Second HOA fee: $120 quarterly
      • Second HOA name: Avca
      Location
      • Region: Aliso Viejo

      Financial & listing details

      • Price per square foot: $583/sqft
      • Tax assessed value: $771,435
      • Annual tax amount: $7,714
      • Date on market: 7/7/2026
      • Listing terms: Cash,Cash to New Loan
      • Inclusions: Refrigerator, Washer, & Dryer

        Estimated market value

        $1,033,700

        $961,000 - $1.11M

        $4,447/mo

        Price history

        DateEventPrice
        11/30/2020Sold$717,500-1%$419/sqft
        Source: CRMLS #OC20204010 Report a problem
        10/30/2020Pending sale$725,000$423/sqft
        Source: First Team Real Estate #OC20204010 Report a problem
        10/26/2020Price change$725,000-1.4%$423/sqft
        Source: First Team Real Estate #OC20204010 Report a problem
        10/14/2020Price change$735,000+1.4%$429/sqft
        Source: First Team Real Estate #OC20204010 Report a problem
        10/2/2020Pending sale$725,000$423/sqft
        Source: First Team Real Estate #OC20204010 Report a problem
        9/29/2020Listed for sale$725,000+18.9%$423/sqft
        Source: First Team Real Estate #OC20204010 Report a problem
        11/15/2007Sold$610,000+4.3%$356/sqft
        Source: Public Record Report a problem
        9/18/2006Sold$585,000+8.2%$342/sqft
        Source: Public Record Report a problem
        4/13/2006Sold$540,886+2.4%$316/sqft
        Source: Public Record Report a problem
        12/3/2004Sold$528,000+105.4%$308/sqft
        Source: Public Record Report a problem
        2/28/2000Sold$257,000$150/sqft
        Source: Public Record Report a problem

        Public tax history

        YearProperty taxesTax assessment
        2025$7,714 +2%$771,435 +2%
        2024$7,560 +2.4%$756,309 +2%
        2023$7,386 +2%$741,480 +2%
        2022$7,240 -5.2%$726,942 +1.3%
        2021$7,640 +17.8%$717,500 +11.3%
        2020$6,484 $644,640 +2%
        2019$6,484 +2%$632,000
        2018$6,357 +5.3%$632,000 +5.3%
        2017$6,036 $600,000 +5.1%
        2016$6,036 +5%$571,000
        2015$5,746 -1.5%$571,000 +9.9%
        2014$5,833 $519,350 +25%
        2013-- $415,480
        2012-- $415,480 -6%
        2011-- $442,000
        2010-- $442,000
        2009-- $442,000 -27.5%
        2008-- $610,000 +4.3%
        2007-- $585,000 +8.6%
        2006-- $538,560 +2%
        2005-- $528,000 +90.2%
        2004-- $277,550 +1.9%
        2003-- $272,464 +2%
        2002-- $267,122
        Find assessor info on the county website

        Monthly payment

        Est. payment

        Payment breakdown

        Explore the cost of this home by adjusting the details. Changes won't be saved.
        All calculations are estimates and provided by Zillow, Inc. for informational purposes only. Actual amounts may vary.
        HOA fees may include property taxes on listings classified as Co-Ops. Contact the listing agent and/or owner for fee details.
        Mortgage interest rates are dependent on a number of factors, including credit score, down payment, and repayment length. Interest rate data provided by Zillow Group Marketplace, Inc. as of 1/1/1970 from various mortgage lenders with which we have lead or other similar arrangements; the Estimated Payment is an average of those rates.
        See how much you could borrow to make a competitive offer.

        Climate risks

        Neighborhood: 92656

        Getting around

        35 / 100
        Car-Dependent
        30 / 100
        Somewhat Bikeable

        Nearby schools

        GreatSchools rating
        Schools provided by the listing agent
        • Elementary: Oakgrove
        • Middle: Aliso Viejo
        • High: Aliso Niguel

        Source: CRMLS. This data may not be complete. We recommend contacting the local school district to confirm school assignments for this home.

        A local agent can set up tours, give advice and negotiate with sellers.

        Browse local experts

        Similar homes

            • Local buyer's agents are ready to help