Skip main navigation
Sold for $450,000
  • $450,000

    9 Victoria Avenue, Montrose, NY 10548

    4beds
    1,622sqft
    Single Family Residence, Residential
    Built in 1951
    0.93 Acres Lot
    $629,700 Zestimate®
    $277/sqft
    $4,912 Estimated rent

    Home value

    $629,700

    $586,000 - $680,000

    $4,912/mo

    Zestimate® history
    Loading
    Loading...

    Owner options

    List your home for rent

    $4,912/mo

    Rent Zestimate®

    Find your next renter with Zillow Rental Manager. Plus, with online applications, you can quickly screen prospective tenants – for free.

    Learn more

    $4,912/mo

    Rent Zestimate®

    Refinance and save

    $2,974/mo

    Est. payment

    Refinancing to a lower rate could help reduce your monthly payments and save thousands over the life of the loan.

    See today's rates

    $2,974/mo

    Est. payment

    Explore your selling options

    Work with a Zillow partner agent

    Leverage their expertise and Zillow's premium Showcase listings to get your home seen by more buyers.

    Get started

    List with your own agent

    Get your home in front of millions of buyers by listing it on Zillow.

    Learn how to do it

    Sell it yourself

    Take full control of how buyers see your home on Zillow by listing For Sale by Owner (FSBO).

    List your home

    What's special

    New oil tankUpdated electricNew oil burnerFrench drainOversized eat-in-kitchenHardwood floorsPlenty of parking
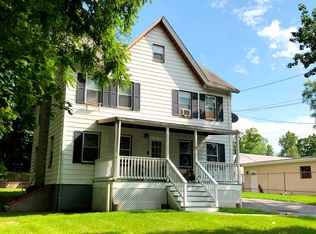
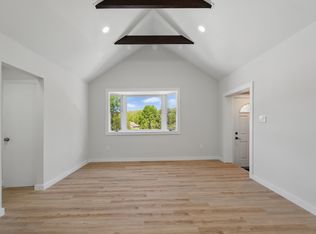
    Welcome to 9 Victoria Avenue in Montrose. This spacious colonial home offers 4 Bedrooms including a first floor bedroom. In addition to the 3 bedrooms on the second floor, there is a den/office. Enjoy meal preparation in the oversized eat-in-kitchen and entertaining in the formal dining room. There is also a large living room with a fireplace for gatherings. Features include Hardwood Floors, New Oil Tank, New Oil Burner and Boiler, French Drain, and updated Electric. This property is Zoned Single Family Resid-210 COMMUNITY COMMERCIAL. Plenty of Parking with almost 1 acre! Easy NYC train commute! This property has lots of potential for someone willing to put in the effort! Home is being sold "as is." Enjoy all that Montrose and the surrounding communities have to offer! Taxes do not include STAR Exemption. Additional Information: HeatingFuel:Oil Above Ground,

    Zillow last checked:

    Listing updated:

    Listed by:

    Patricia Heller 914-879-9806,

    Coldwell Banker Realty 914-245-3400

    Bought with:

    Silvia Delgado, 10401270777

    Keller Williams Realty Partner

    Source: OneKey® MLS as distributed by MLS GRID,MLS#: H6239344MLS Logo

    Facts & features

    Interior

    Bedrooms & bathrooms
    • Bedrooms: 4
    • Bathrooms: 2
    • Full bathrooms: 1
    • 1/2 bathrooms: 1
    Bedroom 1
    • Level: First
    Bedroom 2
    • Level: Second
    Bedroom 3
    • Level: Second
    Bedroom 4
    • Level: Second
    Bathroom 1
    • Level: First
    Bathroom 2
    • Level: Second
    Dining room
    • Level: First
    Kitchen
    • Level: First
    Living room
    • Level: First
    Office
    • Level: Second
    Heating
    • Baseboard, Hot Water, Oil
    Cooling
    • None
    Appliances
    • Included: Dishwasher, Dryer, Electric Water Heater, Refrigerator
    Features
    • Chandelier, Eat-in Kitchen, Entrance Foyer, Formal Dining, First Floor Bedroom, Original Details
    • Flooring: Hardwood
    • Basement: Crawl Space,See Remarks
    • Attic: Scuttle
    Interior area
    • Total structure area: 1,622
    • Total interior livable area: 1,622 sqft

    Property

    Parking
    • Parking features: Driveway, On Street
    • Has uncovered spaces: Yes
    Features
    • Patio & porch: Porch
    Lot
    • Size: 0.93 Acres
    • Features: Near Public Transit, Near School, Near Shops, Sloped
    • Residential vegetation: Partially Wooded
    Details
    • Parcel number: 2289054008000020000020

    Construction

    Type & style
    • Home type: SingleFamily
    • Architectural style: Colonial
    • Property subtype: Single Family Residence, Residential
    Materials
    • Cedar, Shake Siding
    Condition
    • Estimated
    • Year built: 1951

    Utilities & green energy

    • Sewer: Septic Tank
    • Water: Public
    • Utilities for property: Trash Collection Public

    Community & HOA

    Community
    • Features: Park
    HOA
    • Has HOA: No
    • Amenities included: Park
    Location
    • Region: Montrose

    Financial & listing details

    • Price per square foot: $277/sqft
    • Tax assessed value: $4,900
    • Annual tax amount: $8,452
    • Date on market: 7/6/2023
    • Listing agreement: Exclusive Right To Sell
    • Listing terms: Cash
    • Inclusions: Oven/Range
    • Exclusions: Curtains/Drapes

    Price history

    DateEventPrice
    9/21/2023Sold$450,000+5.9%$277/sqft
    Source: OneKey® MLS as distributed by MLS GRID #H6239344 Report a problem
    7/31/2023Pending sale$425,000$262/sqft
    Source: OneKey® MLS as distributed by MLS GRID #H6239344 Report a problem
    7/6/2023Listed for sale$425,000$262/sqft
    Source: OneKey® MLS as distributed by MLS GRID #H6239344 Report a problem

    Public tax history

    YearProperty taxesTax assessment
    2025-- $4,900
    2024-- $4,900
    2023-- $4,900
    2022-- $4,900
    2021-- $4,900
    2020-- $4,900
    2019-- $4,900
    2018-- $4,900
    2017-- $4,900
    2016-- $4,900
    2015-- $4,900
    2014-- $4,900
    2013-- $4,900
    2012-- $4,900
    2011-- $4,900
    2010-- $4,900
    2009-- $4,900
    2008-- $4,900
    2007-- $4,900
    2006-- $4,900
    2004-- $4,900
    2003-- $4,900
    2002-- $4,900
    2001-- $4,900
    2000-- $4,900
    1999-- $4,900
    Find assessor info on the county website

    Neighborhood: 10548

    Nearby schools

    GreatSchools rating
    Schools provided by the listing agent
    • Elementary: Hendrick Hudson
    • Middle: Blue Mountain Middle School
    • High: Hendrick Hudson High School

    Source: OneKey® MLS as distributed by MLS GRID. This data may not be complete. We recommend contacting the local school district to confirm school assignments for this home.