Skip main navigation
Sold for $995,000
  • $995,000

    9 Viking Lane, Sandwich, MA 02563

    4beds
    3,206sqft
    Single Family Residence
    Built in 2000
    0.95 Acres Lot
    $1,024,400 Zestimate®
    $310/sqft
    $5,012 Estimated rent

    Home value

    $1,024,400

    $932,000 - $1.13M

    $5,012/mo

    Zestimate® history
    Loading
    Loading...

    Owner options

    List your home for rent

    $5,012/mo

    Rent Zestimate®

    Find your next renter with Zillow Rental Manager. Plus, with online applications, you can quickly screen prospective tenants – for free.

    Learn more

    $5,012/mo

    Rent Zestimate®

    Refinance and save

    $5,820/mo

    Est. payment

    Refinancing to a lower rate could help reduce your monthly payments and save thousands over the life of the loan.

    See today's rates

    $5,820/mo

    Est. payment

    Explore your selling options

    Work with a Zillow partner agent

    Leverage their expertise and Zillow's premium Showcase listings to get your home seen by more buyers.

    Get started

    List with your own agent

    Get your home in front of millions of buyers by listing it on Zillow.

    Learn how to do it

    Sell it yourself

    Take full control of how buyers see your home on Zillow by listing For Sale by Owner (FSBO).

    List your home

    What's special

    Central vacuumSee-through gas fireplaceWell-designed living spacesBluestone patioHot tubPeaceful yardLarge circular driveway
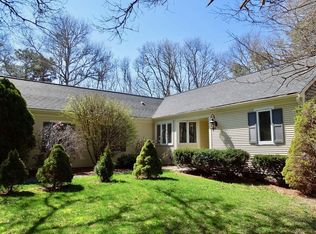
    Custom-built Contemporary Farmhouse in Viking Estates, set back on a private .95-acre lot with a large circular driveway and charming wraparound mahogany porch. Inside, the first floor features hardwood floors and well-designed living spaces. Just off the entry, a front sitting room connects to the formal dining and living rooms, both centered around a see-through gas fireplace. The kitchen features cherry cabinets, a butcher block island, stainless appliances, walk-in pantry, bright breakfast nook, and a half bath. A good morning staircase, positioned between the kitchen & living room, adds architectural character. Upstairs you will find a spacious primary en-suite with vaulted ceilings, a walk-in closet, & private bathroom. Three additional bedrooms, a full bath, and a separate laundry room complete the second floor. The finished lower level offers excellent bonus space with a private entrance & full bath. Bluestone patio, hot tub, and firepit are set within the peaceful yard. High-efficiency Navien combi boiler with on-demand hot water and hydro-air heat (2023). New Roof (2020) and exterior freshly painted (2025). Central A/C, central vacuum, irrigation, shed and 2-car garage.

    Zillow last checked:

    Listing updated:

    Listed by:

    Laurie B Miller 617-359-8304,

    Sotheby's International Realty, Inc.

    Bought with:

    Member Non

    cci.unknownoffice

    Source: CCIMLS,MLS#: 22600438MLS Logo

    Facts & features

    Interior

    Bedrooms & bathrooms
    • Bedrooms: 4
    • Bathrooms: 4
    • Full bathrooms: 3
    • 1/2 bathrooms: 1
    • Main level bathrooms: 1
    Primary bedroom
    • Features: Walk-In Closet(s), Recessed Lighting, Cathedral Ceiling(s)
    • Level: Second
    Bedroom 2
    • Features: Bedroom 2, Ceiling Fan(s), Closet
    • Level: Second
    Bedroom 3
    • Features: Bedroom 3, Ceiling Fan(s), Closet
    • Level: Second
    Bedroom 4
    • Features: Bedroom 4, Ceiling Fan(s), Closet
    • Level: Second
    Primary bathroom
    • Features: Private Full Bath
    Dining room
    • Description: Fireplace(s): Gas,Flooring: Wood,Door(s): French
    • Features: Dining Room
    • Level: First
    Kitchen
    • Description: Countertop(s): Other,Flooring: Tile,Stove(s): Gas
    • Features: Kitchen, Breakfast Nook, Kitchen Island, Pantry, Recessed Lighting
    • Level: First
    Living room
    • Description: Fireplace(s): Gas,Flooring: Wood,Door(s): French
    • Features: Built-in Features, Living Room
    • Level: First
    Heating
    • Hot Water
    Cooling
    • Central Air
    Appliances
    • Included: Dishwasher, Washer, Wall/Oven Cook Top, Security System, Refrigerator, Gas Range, Microwave, Electric Dryer
    • Laundry: Laundry Room, Second Floor
    Features
    • Recessed Lighting, Pantry, Linen Closet, HU Cable TV
    • Flooring: Hardwood, Tile, Laminate
    • Doors: French Doors
    • Basement: Finished,Interior Entry
    • Number of fireplaces: 1
    • Fireplace features: Gas
    Interior area
    • Total structure area: 3,206
    • Total interior livable area: 3,206 sqft

    Property

    Parking
    • Total spaces: 6
    • Parking features: Basement
    • Attached garage spaces: 2
    • Has uncovered spaces: Yes
    Features
    • Stories: 3
    • Entry location: First Floor
    • Patio & porch: Patio, Porch
    • Has spa: Yes
    • Spa features: Private
    Lot
    • Size: 0.95 Acres
    • Features: Conservation Area, Near Golf Course, Wooded
    Details
    • Parcel number: SAND M:0013 B:0199
    • Zoning: R-2
    • Special conditions: None

    Construction

    Type & style
    • Home type: SingleFamily
    • Architectural style: Farmhouse
    • Property subtype: Single Family Residence
    Materials
    • Shingle Siding
    • Foundation: Block, Poured
    • Roof: Asphalt
    Condition
    • Updated/Remodeled, Actual
    • New construction: No
    • Year built: 2000
    • Major remodel year: 2023

    Utilities & green energy

    • Sewer: Septic Tank
    • Water: Well

    Community & neighborhood

    Location
    • Region: Sandwich
    • Subdivision: Viking Estates

    Other

    Other facts
    • Listing terms: Conventional
    • Road surface type: Paved

    Price history

    DateEventPrice
    3/25/2026Sold$995,000$310/sqft
    Source: CCIMLS #22600438 Report a problem
    2/27/2026Contingent$995,000$310/sqft
    Source: MLS PIN #73478673 Report a problem
    2/27/2026Pending sale$995,000$310/sqft
    Source: CCIMLS #22600438 Report a problem
    2/19/2026Listed for sale$995,000+127.2%$310/sqft
    Source: CCIMLS #22600438 Report a problem
    8/15/2011Sold$438,000-2.4%$137/sqft
    Source: CCIMLS #21104200 Report a problem
    5/13/2011Listed for sale$449,000+602.7%$140/sqft
    Source: Jack Conway & Co Inc #21104200 Report a problem
    3/22/2000Sold$63,900+77.5%$20/sqft
    Source: Public Record Report a problem
    11/5/1993Sold$36,000+5.9%$11/sqft
    Source: Public Record Report a problem
    12/31/1992Sold$34,000-80.9%$11/sqft
    Source: Public Record Report a problem
    7/31/1992Sold$178,000+3.6%$56/sqft
    Source: Public Record Report a problem
    11/1/1991Sold$171,750+28.2%$54/sqft
    Source: Public Record Report a problem
    9/27/1991Sold$134,000-14.1%$42/sqft
    Source: Public Record Report a problem
    4/17/1991Sold$156,000+9.2%$49/sqft
    Source: Public Record Report a problem
    12/21/1990Sold$142,900-19.7%$45/sqft
    Source: Public Record Report a problem
    9/13/1990Sold$178,000+314%$56/sqft
    Source: Public Record Report a problem
    8/1/1990Sold$43,000-77.6%$13/sqft
    Source: Public Record Report a problem
    3/1/1990Sold$192,000+291.8%$60/sqft
    Source: Public Record Report a problem
    10/2/1989Sold$49,000-7.5%$15/sqft
    Source: Public Record Report a problem
    5/10/1989Sold$53,000-14.5%$17/sqft
    Source: Public Record Report a problem
    9/23/1988Sold$62,000-67.4%$19/sqft
    Source: Public Record Report a problem
    11/20/1987Sold$190,000$59/sqft
    Source: Public Record Report a problem

    Public tax history

    YearProperty taxesTax assessment
    2025$8,926 -0.1%$844,500 +2%
    2024$8,939 +6.3%$827,700 +13.2%
    2023$8,410 +5%$731,300 +20.1%
    2022$8,013 +4.8%$608,900 +9.6%
    2021$7,649 -0.8%$555,500 +3.1%
    2020$7,709 +5.4%$538,700 +5.5%
    2019$7,315 +7.3%$510,800 +7%
    2018$6,819 +1.6%$477,200 +6.1%
    2017$6,714 +5.1%$449,700 +1.9%
    2016$6,386 +4.3%$441,300 +6.8%
    2015$6,122 -0.4%$413,100 -2.1%
    2014$6,147 +7.5%$421,900 +1.2%
    2013$5,720 +7.9%$416,900 +0.2%
    2012$5,301 +3.2%$416,100 -1.4%
    2011$5,139 +1%$421,900 -6.8%
    2010$5,088 +3%$452,700 -5.9%
    2009$4,942 +0%$481,200 -6.4%
    2008$4,941 +0.2%$514,200 -3%
    2007$4,931 +2.1%$530,200 +2.8%
    2006$4,830 +6.8%$516,000 +8.9%
    2005$4,522 +7%$474,000 +14.4%
    2004$4,225 +3.1%$414,200 +19.2%
    2003$4,098 +497.4%$347,600 +578.9%
    2001$686 $51,200

    Find assessor info on the county website

    Neighborhood: 02563

    Nearby schools

    GreatSchools rating
    Schools provided by the listing agent
    • District: Sandwich

    Source: CCIMLS. This data may not be complete. We recommend contacting the local school district to confirm school assignments for this home.

    Get a cash offer in 3 minutes
    Find out how much your home could sell for in as little as 3 minutes with a no-obligation cash offer.
    Estimated market value
    $1,024,400
    Get a cash offer in 3 minutes
    Find out how much your home could sell for in as little as 3 minutes with a no-obligation cash offer.
    Estimated market value
    $1,024,400