Skip main navigation
Off market
  • $767,900

    9 Village Cir, Newtown Square, PA 19073

    4beds
    4baths
    2,480sqft
    SingleFamily
    Built in 1993
    6,098 Square Feet Lot
    $767,900 Zestimate®
    $310/sqft
    $4,467 Estimated rent

    Home value

    $767,900

    $722,000 - $822,000

    $4,467/mo

    Zestimate® history
    Loading
    Loading...

    Owner options

    List your home for rent

    $4,467/mo

    Rent Zestimate®

    Find your next renter with Zillow Rental Manager. Plus, with online applications, you can quickly screen prospective tenants – for free.

    Learn more

    $4,467/mo

    Rent Zestimate®

    Refinance and save

    $5,406/mo

    Est. payment

    Refinancing to a lower rate could help reduce your monthly payments and save thousands over the life of the loan.

    See today's rates

    $5,406/mo

    Est. payment

    Explore your selling options

    Work with a Zillow partner agent

    Leverage their expertise and Zillow's premium Showcase listings to get your home seen by more buyers.

    Get started

    List with your own agent

    Get your home in front of millions of buyers by listing it on Zillow.

    Learn how to do it

    Sell it yourself

    Take full control of how buyers see your home on Zillow by listing For Sale by Owner (FSBO).

    List your home

    What's special

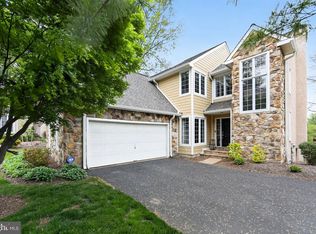
    Welcome to the luxurious and carefree lifestyle of 9 Village circle located on a quiet cul-de-sac in Canter Village, Runnymeade Farms. The open bright floor plan in this Z lot single is a treat for the buyer who appreciates beautiful surroundings and fabulous landscaping without the outside maintenance. First Floor: The two story entrance foyer leads to a formal Living Room a marble encased fireplace, large window and sliders to the deck. There is also a closet. A new full bath has been added to the first floor which adjoins to the living room and the hallway. This could also serve as a first floor bedroom with bath if needed. French doors have been added to the living room entrance to accommodate privacy or a more open layout. The spacious Family Room with fireplace has sliding doors to a sizable deck with custom awnings, adding outdoor living space to the home. The modernized (2009) eat in kitchen has the best of everything including marble countertops, ceramic farm sink, built in SUBZERO refrigerator, Bosch dishwasher, and a peninsula with slide out storage drawers on both sides. The oven is both convection and conventional. The upper cabinets are extra tall with a neutral decor and custom hardware. The laundry room is beside the kitchen which flows into an oversized two car garage. Second Floor: includes a lovely master suite with a double vanity, dressing area, two large walk in closets, full tile bath with tub and stall shower. Continue to a tiled full hall bath, two additional bedrooms equipped with large closets,there is additional attic storage through the closet and plenty of windows. Lower level: this carpeted and finished level has an open area for an additional game room or den (12x16), doors to an additional separate office or bedroom space (14x13), full bath with tub, hall closet, plus an additional unfinished area for storage. Electric panel and HVAC systems also are on this level. Rose Tree Media Schools, convenient to shopping centers, restaurants, Ridley Creek State Park, Route 476, Route 3, Route 202, Interstate 95 and the Philadelphia International Airport. Homeowners association includes community pool and tennis/pickle ball courts (2), exterior painting every 6 years, landscaping, lawn care, snow removal (not driveway) and trash collection. Move into this one of a kind beauty and just unpack!Seller will provide 1 Year Home Warranty New roof in 2016 2018-09-12

    This property is off market, which means it's not currently listed for sale or rent on Zillow. This may be different from what's available on other websites or public sources.

    Facts & features

    Interior

    Bedrooms & bathrooms
    • Bedrooms: 4
    • Bathrooms: 4
    Heating
    • Heat pump, Electric
    Cooling
    • Central
    Appliances
    • Included: Dishwasher, Garbage disposal, Range / Oven
    Features
    • Master Bath(s), Kitchen - Eat-In, Stall Shower
    • Has fireplace: Yes
    Interior area
    • Total interior livable area: 2,480 sqft

    Property

    Parking
    • Total spaces: 2
    • Parking features: Garage - Attached
    Features
    • Exterior features: Stone
    Lot
    • Size: 6,098 sqft
    Details
    • Parcel number: 19000007755

    Construction

    Type & style
    • Home type: SingleFamily
    • Architectural style: Conventional
    Condition
    • Year built: 1993

    Community & neighborhood

    Location
    • Region: Newtown Square

    HOA & financial

    HOA
    • Has HOA: Yes
    • HOA fee: $189 monthly

    Other

    Other facts
    • Appliances: Oven - Wall, Oven - Self Cleaning
    • Construction Materials: Brick, Wood Siding
    • Heating YN: Y
    • Bathrooms Half: 0
    • Property Type: Residential
    • Ownership Interest: Fee Simple
    • Structure Type: Detached
    • Bathrooms Full: 4
    • Interior Features: Master Bath(s), Kitchen - Eat-In, Stall Shower
    • HOA Fee Freq: Quarterly
    • Above Grade Fin SQFT: 2480
    • Tax Annual Amount: 8121.0
    • Tax Lot: 127-000
    • Standard Status: Active
    • Type of Parking: Off Street
    • Pool: Yes - Community
    • Total SQFT Source: Assessor

    Price history

    DateEventPrice
    9/15/2018Sold$456,505-4.9%$184/sqft
    Source: Public Record Report a problem
    8/17/2018Pending sale$480,000$194/sqft
    Source: BHHS Fox & Roach - Newtown Square Home Marketing #1001908400 Report a problem
    7/16/2018Price change$480,000-2.8%$194/sqft
    Source: BHHS Fox & Roach - Newtown Square Home Marketing #1001908400 Report a problem
    6/20/2018Listed for sale$494,000+62%$199/sqft
    Source: BHHS Fox & Roach-Newtown Squar #1001908400 Report a problem
    12/8/1998Sold$305,000$123/sqft
    Source: Public Record Report a problem

    Public tax history

    YearProperty taxesTax assessment
    2025$8,868 +6.6%$439,970
    2024$8,321 +3.7%$439,970
    2023$8,022 +2.9%$439,970
    2022$7,798 0%$439,970
    2021$7,800 +456%$439,970 +71.2%
    2020$1,403 -83%$256,920
    2019$8,237 +1.4%$256,920
    2018$8,121 +476%$256,920
    2017$1,410 $256,920
    2016$1,410 $256,920
    2015$1,410 $256,920
    2014$1,410 +2.8%$256,920
    2013$1,372 +2.8%$256,920
    2012$1,334 +0.3%$256,920
    2011$1,331 +2%$256,920
    2010$1,304 +7.5%$256,920
    2009$1,214 $256,920
    2008$1,214 +8.3%$256,920
    2007$1,120 $256,920
    2006$1,120 -2%$256,920
    2005$1,143 $256,920
    2004$1,143 +8.5%$256,920
    2003$1,053 +7.9%$256,920
    2002$976 $256,920
    2000$976 $256,920

    Find assessor info on the county website

    Neighborhood: 19073

    Nearby schools

    GreatSchools rating
    Schools provided by the listing agent
    • District: Rose Tree-Media

    Source: The MLS. This data may not be complete. We recommend contacting the local school district to confirm school assignments for this home.

    Get a cash offer in 3 minutes
    Find out how much your home could sell for in as little as 3 minutes with a no-obligation cash offer.
    Estimated market value
    $767,900
    Get a cash offer in 3 minutes
    Find out how much your home could sell for in as little as 3 minutes with a no-obligation cash offer.
    Estimated market value
    $767,900