Sweet little mobile home! Large mudroom or multi purpose sun room, eat in kitchen separated from the living room with open shelving. Two bedrooms, the larger used to be two smaller bedrooms which could become that again if you need 3 bedrooms, otherwise a great bedroom with a sitting area, and a second bedroom at the end! Stackable washer/dryer in the bathroom. A large shed is great for storage, plenty of room in the yard for flowers or veggies, and you even have your own private beach on the Whetstone Brook! Comer take a look! Must be park approved!
Active
Listed by: Brattleboro Area Realty • Rebecca Seymour
$59,000
9 Village Drive, Brattleboro, VT 05301
2beds
744sqft
Manufactured Home
Built in 1978
-- sqft lot
$-- Zestimate®
$79/sqft
$-- HOA
What's special
Open shelvingEat in kitchen
- 62 days
- 875
- 62
Zillow last checked:
Listing updated:
Listed by:
Rebecca Seymour,
Brattleboro Area Realty 802-257-1335
Source: PrimeMLS,MLS#: 5102920
Facts & features
Interior
Bedrooms & bathrooms
- Bedrooms: 2
- Bathrooms: 1
- Full bathrooms: 1
Heating
- Forced Air
Cooling
- None
Appliances
- Included: Dryer, Gas Range, Washer
Features
- Kitchen/Dining
- Has basement: No
Interior area
- Total structure area: 744
- Total interior livable area: 744 sqft
- Finished area above ground: 744
- Finished area below ground: 0
Property
Parking
- Parking features: Paved
Features
- Levels: One
- Stories: 1
- Exterior features: Garden, Natural Shade, Shed
- On waterfront: Yes
- Body of water: Whetstone Brook
- Frontage length: Road frontage: 25
Lot
- Features: PRD/PUD, Near Shopping, Near Public Transit
Details
- Parcel number: 8102511154
- Zoning description: PU
- Special conditions: Standard
Construction
Type & style
- Home type: MobileManufactured
- Property subtype: Manufactured Home
Materials
- Vinyl Siding
- Foundation: Skirted
- Roof: Metal
Condition
- New construction: No
- Year built: 1978
Utilities & green energy
- Electric: 100 Amp Service
- Sewer: Public Sewer
- Utilities for property: Propane
Community & HOA
Location
- Region: Brattleboro
Financial & listing details
- Price per square foot: $79/sqft
- Tax assessed value: $27,640
- Annual tax amount: $966
- Date on market: 8/2/2026
- Body type: Single Wide
Estimated market value
Not available
Estimated sales range
Not available
Not available
Price history
| Date | Event | Price |
|---|---|---|
| 9/8/2026 | Listed for sale | $59,000$79/sqft |
Source:  PrimeMLS #5102920 Report a problem PrimeMLS #5102920 Report a problem | ||
| 8/19/2026 | Pending sale | $59,000$79/sqft |
Source: PrimeMLS #5102920 Report a problem | ||
| 8/2/2026 | Listed for sale | $59,000+18%$79/sqft |
Source: PrimeMLS #5102920 Report a problem | ||
| 9/22/2023 | Sold | $50,000-16.5%$67/sqft |
Source: PrimeMLS #4966235 Report a problem | ||
| 9/1/2023 | Contingent | $59,900$81/sqft |
Source: PrimeMLS #4966235 Report a problem | ||
| 8/18/2023 | Listed for sale | $59,900$81/sqft |
Source: PrimeMLS #4966235 Report a problem | ||
Public tax history
| Year | Property taxes | Tax assessment |
|---|---|---|
| 2024 | -- | $27,640 |
| 2023 | -- | $27,640 |
| 2022 | -- | $27,640 |
| 2021 | -- | $27,640 |
| 2020 | -- | $27,640 |
| 2019 | -- | $27,640 |
| 2018 | -- | $27,640 |
| 2017 | -- | $27,640 |
| 2016 | -- | $27,640 +9914.5% |
| 2015 | -- | $276 |
| 2014 | -- | $276 |
| 2013 | -- | $276 |
| 2012 | -- | $276 |
| 2011 | -- | $276 |
| 2010 | -- | $276 +19.5% |
| 2009 | -- | $231 |
| 2008 | -- | $231 |
| 2007 | -- | $231 |
Find assessor info on the county website
Monthly payment
Climate risks
Neighborhood: West Brattleboro
Nearby schools
Schools provided by the listing agent
- Elementary: Brattleboro Elem Schools
- Middle: Brattleboro Area Middle School
- High: Brattleboro High School
- District: Brattleboro School District
Source: PrimeMLS. This data may not be complete. We recommend contacting the local school district to confirm school assignments for this home.
Similar homes
- $56,0002 bd1 ba552 sqft22 Valley Road, Brattleboro, VT 05301Active
 MLS ID #5096935, Grayson VanHendrick. PrimeMLS
 - $63,0002 bd1 ba672 sqft2022 Route 30, Jamaica, VT 05343Active
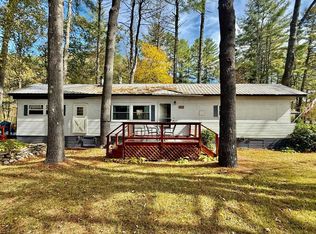 MLS ID #5097748, Carrie Mathews. PrimeMLS
 - $57,0002 bd1 ba844 sqft2036 VT RT 30, Jamaica, VT 05343Active
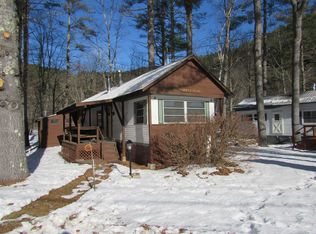 MLS ID #5072288, Michael E England. PrimeMLS
 - $74,0002 bd1 ba576 sqft26 Blue Jay Court, Keene, NH 03431Active
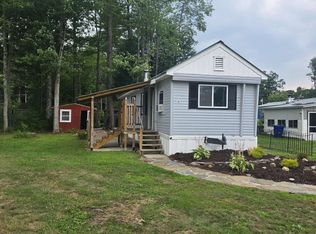 MLS ID #5100541, Zack LeRoy. PrimeMLS
