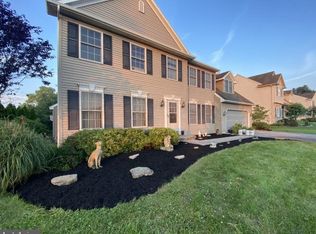
Nestled in serene Mountain Stream Village, this traditional home offers a perfect blend of comfort and style. Situated on a .59 acre lot ! For your enjoyment: NEW Roof (2022), NEW Gas Furnace + Central Air, NEW Finished Lower Level (2020), NEW Stainless Steel Appliance Suite (2025), NEW Tankless on demand hot water ( 2020). This home is move-in ready. Built in 2004 by Landmark Builders, the residence boasts 2,309 sq. ft. of thoughtfully designed living space, featuring four spacious bedrooms and two and a half bathrooms. The inviting family room, complete with a cozy gas fireplace, connects to the kitchen, making it ideal for gatherings and everyday living. The heart of the home is the well-appointed kitchen, showcasing granite countertops (2016), stainless steel appliances (2025), and a convenient island for meal prep. Enjoy morning coffee in the bright breakfast area, or step outside to the expansive deck (17x12) overlooking the lush green rear yard, perfect for outdoor entertaining or quiet evenings. Retreat to the primary suite beyond the double french doors featuring a jacuzzi tub, standing shower with glass door, and a walk-in closet. The full basement offers ample storage and several fully finished rooms which add additional living space, with a walkout entrance leading to the beautiful backyard. Additional highlights include main floor laundry, 9’ ceilings found throughout the main level, gas heat, double hung windows. This home has been well maintained and improved by its current owner. 2 car attached garage (21x24). Set on a generous 0.59 acre lot with street lights and a welcoming front yard, this home is a true sanctuary, ready to create lasting memories. Experience the perfect blend of comfort and functionality in this delightful property. No HOA. Close proximity to Indiantown Gap, 81, 22, 78.**** NICE FEATURE FOR CHILDREN: There is a paved path that links this neighborhood (at cul-de-sac) to the Northern Lebanon School campus and activity sports fields. Some neighborhood children ride their bikes to school using the paved path.
Sold for $445,000
$445,000
9 Village Dr #L-0021, Fredericksburg, PA 17026
4beds
3,071sqft
Single Family Residence
Built in 2004
0.59 Acres Lot
$469,600 Zestimate®
$145/sqft
$2,862 Estimated rent
Home value
$469,600
$409,000 - $540,000
$2,862/mo
Zestimate® history
Owner options
List your home for rent
$2,862/mo
Rent Zestimate®
Find your next renter with Zillow Rental Manager. Plus, with online applications, you can quickly screen prospective tenants – for free.
$2,862/mo
Rent Zestimate®
Refinance and save
$2,884/mo
Est. payment
Refinancing to a lower rate could help reduce your monthly payments and save thousands over the life of the loan.
$2,884/mo
Est. payment
Explore your selling options
Work with a Zillow partner agent
Leverage their expertise and Zillow's premium Showcase listings to get your home seen by more buyers.
Get startedList with your own agent
Get your home in front of millions of buyers by listing it on Zillow.
Learn how to do itSell it yourself
Take full control of how buyers see your home on Zillow by listing For Sale by Owner (FSBO).
List your homeWhat's special
Lush green rear yardFull basementStreet lightsNew finished lower levelNew roofWelcoming front yardJacuzzi tub
Zillow last checked:
Listing updated:
Listed by:
JOY BURT 717-679-0756,
Howard Hanna Krall Real Estate
Bought with:
Rebecca DeSantis, RS357547
Weichert, REALTORS-First Choice
LISA GERLACH, AB067131
Weichert, REALTORS-First Choice
Source: Bright MLS,MLS#: PALN2021622
Facts & features
Interior
Bedrooms & bathrooms
- Bedrooms: 4
- Bathrooms: 3
- Full bathrooms: 2
- 1/2 bathrooms: 1
- Main level bathrooms: 1
Rooms
- Room types: Living Room, Dining Room, Primary Bedroom, Bedroom 2, Bedroom 3, Bedroom 4, Kitchen, Family Room, Foyer, Breakfast Room, Laundry, Recreation Room, Storage Room, Primary Bathroom, Full Bath, Half Bath
Primary bedroom
- Features: Flooring - Carpet, Walk-In Closet(s)
- Level: Upper
- Area: 204 Square Feet
- Dimensions: 17 x 12
Bedroom 2
- Features: Flooring - Carpet
- Level: Upper
- Area: 130 Square Feet
- Dimensions: 13 x 10
Bedroom 3
- Features: Flooring - Carpet
- Level: Upper
- Area: 154 Square Feet
- Dimensions: 14 x 11
Bedroom 4
- Features: Flooring - Carpet
- Level: Upper
- Area: 228 Square Feet
- Dimensions: 19 x 12
Primary bathroom
- Features: Flooring - Vinyl, Double Sink
- Level: Upper
- Area: 132 Square Feet
- Dimensions: 12 x 11
Breakfast room
- Features: Flooring - Vinyl
- Level: Main
- Area: 180 Square Feet
- Dimensions: 15 x 12
Dining room
- Features: Flooring - Carpet
- Level: Main
- Area: 168 Square Feet
- Dimensions: 14 x 12
Family room
- Features: Flooring - Carpet, Fireplace - Gas
- Level: Main
- Area: 180 Square Feet
- Dimensions: 15 x 12
Foyer
- Features: Flooring - HardWood
- Level: Main
- Area: 108 Square Feet
- Dimensions: 12 x 9
Other
- Features: Flooring - Vinyl
- Level: Upper
- Area: 48 Square Feet
- Dimensions: 6 x 8
Half bath
- Features: Flooring - Vinyl
- Level: Main
- Area: 25 Square Feet
- Dimensions: 5 x 5
Kitchen
- Features: Granite Counters, Flooring - Vinyl, Kitchen Island, Kitchen - Electric Cooking
- Level: Main
- Area: 144 Square Feet
- Dimensions: 12 x 12
Laundry
- Features: Flooring - Vinyl
- Level: Main
- Area: 30 Square Feet
- Dimensions: 5 x 6
Living room
- Features: Flooring - Carpet
- Level: Main
- Area: 156 Square Feet
- Dimensions: 13 x 12
Recreation room
- Features: Flooring - Carpet
- Level: Lower
- Area: 234 Square Feet
- Dimensions: 18 x 13
Recreation room
- Features: Flooring - Carpet
- Level: Lower
- Area: 252 Square Feet
- Dimensions: 14 x 18
Storage room
- Features: Flooring - Concrete
- Level: Lower
- Area: 144 Square Feet
- Dimensions: 12 x 12
Storage room
- Features: Flooring - Concrete
- Level: Lower
- Area: 65 Square Feet
- Dimensions: 13 x 5
Heating
- Forced Air, Natural Gas
Cooling
- Central Air, Ceiling Fan(s), Electric
Appliances
- Included: Microwave, Dishwasher, Disposal, Instant Hot Water, Oven/Range - Electric, Refrigerator, Stainless Steel Appliance(s), Tankless Water Heater, Gas Water Heater
- Laundry: Main Level, Laundry Room
Features
- Soaking Tub, Bathroom - Stall Shower, Breakfast Area, Ceiling Fan(s), Family Room Off Kitchen, Floor Plan - Traditional, Kitchen Island, Primary Bath(s), Upgraded Countertops, Walk-In Closet(s), Dry Wall
- Flooring: Carpet, Vinyl, Wood
- Doors: Six Panel
- Windows: Double Hung, Window Treatments
- Basement: Full,Heated,Improved,Interior Entry,Exterior Entry,Shelving,Sump Pump,Walk-Out Access,Windows
- Number of fireplaces: 1
- Fireplace features: Gas/Propane, Mantel(s)
Interior area
- Total structure area: 3,225
- Total interior livable area: 3,071 sqft
- Finished area above ground: 2,309
- Finished area below ground: 762
Property
Parking
- Total spaces: 4
- Parking features: Garage Faces Front, Garage Door Opener, Inside Entrance, Driveway, Attached
- Attached garage spaces: 2
- Uncovered spaces: 2
- Details: Garage Sqft: 504
Accessibility
- Accessibility features: None
Features
- Levels: Two
- Stories: 2
- Patio & porch: Porch, Deck
- Exterior features: Street Lights
- Pool features: None
Lot
- Size: 0.59 Acres
- Features: Front Yard, Rear Yard
Details
- Additional structures: Above Grade, Below Grade
- Parcel number: 1923343134065350000
- Zoning: RESIDENTIAL
- Special conditions: Standard
Construction
Type & style
- Home type: SingleFamily
- Architectural style: Traditional
- Property subtype: Single Family Residence
Materials
- Vinyl Siding, Stone
- Foundation: Block
- Roof: Architectural Shingle
Condition
- New construction: No
- Year built: 2004
Details
- Builder name: Landmark Builders
Utilities & green energy
- Electric: 200+ Amp Service
- Sewer: Public Sewer
- Water: Public
- Utilities for property: Cable Available, Electricity Available, Natural Gas Available, Phone Available, Sewer Available, Water Available
Community & HOA
Community
- Security: Smoke Detector(s)
- Subdivision: Mountain Stream Village
HOA
- Has HOA: No
Location
- Region: Fredericksburg
- Municipality: BETHEL TWP
Financial & listing details
- Price per square foot: $145/sqft
- Tax assessed value: $236,200
- Annual tax amount: $5,276
- Date on market: 7/8/2025
- Listing agreement: Exclusive Right To Sell
- Listing terms: Conventional,Cash
- Inclusions: Oven Range, Kitchen Refrigerator, Microwave, Dishwasher, Garbage Disposal, Shades / Blinds, Window Treatments, Shed, Garage Door Transmitter, Many Included Furniture Pieces (see Attached List).
- Exclusions: Washer, Dryer.
- Ownership: Fee Simple
Price history
| Date | Event | Price |
|---|---|---|
| 9/12/2025 | Sold | $445,000-2.2%$145/sqft |
Source:  Bright MLS #PALN2021622 Report a problem Bright MLS #PALN2021622 Report a problem | ||
| 8/15/2025 | Pending sale | $454,900$148/sqft |
Source: Bright MLS #PALN2021622 Report a problem | ||
| 7/8/2025 | Listed for sale | $454,900+120.8%$148/sqft |
Source: Bright MLS #PALN2021622 Report a problem | ||
| 3/24/2006 | Sold | $206,000-3.6%$67/sqft |
Source: Public Record Report a problem | ||
| 9/22/2004 | Sold | $213,736$70/sqft |
Source: Agent Provided Report a problem | ||
Public tax history
| Year | Property taxes | Tax assessment |
|---|---|---|
| 2025 | $5,298 +5% | $236,200 |
| 2024 | $5,048 +2.4% | $236,200 |
| 2023 | $4,930 +5% | $236,200 |
| 2022 | $4,695 +9.8% | $236,200 |
| 2021 | $4,277 +1.9% | $236,200 |
| 2020 | $4,196 +439.5% | $236,200 |
| 2019 | $778 -74.6% | $236,200 |
| 2018 | $3,057 | $236,200 -4.6% |
| 2017 | -- | $247,600 |
| 2016 | -- | $247,600 |
| 2015 | -- | $247,600 |
| 2014 | -- | $247,600 +673.8% |
| 2012 | -- | $32,000 |
| 2011 | -- | $32,000 |
| 2010 | -- | $32,000 |
| 2009 | -- | $32,000 |
| 2007 | -- | $32,000 |
| 2006 | -- | $32,000 |
Find assessor info on the county website
Neighborhood: 17026
Nearby homes
- $463,5004 bd3 ba2.6k sqft5 Village Dr #L-0020, Fredericksburg, PA 17026Off Market
- $385,1003 bd3 ba2k sqft13 Village Dr #L-0022, Fredericksburg, PA 17026Off Market
- $386,9004 bd2 ba2.1k sqft146 Airport Rd #L-0006, Fredericksburg, PA 17026Off Market
- $411,9004 bd2 ba2.2k sqft17 Village Dr #L-0023, Fredericksburg, PA 17026Off Market
- $396,9004 bd3 ba2.9k sqft148 Airport Rd #L-0007, Fredericksburg, PA 17026Off Market
- $376,2003 bd2 ba1.5k sqft144 Airport Rd #L-0005, Fredericksburg, PA 17026Off Market
- $360,4003 bd4 ba1.4k sqft21 Vista Dr #L-0019, Fredericksburg, PA 17026Off Market
- $297,0003 bd2 ba2.5k sqft13 Horizon Dr #L-0106, Fredericksburg, PA 17026Sold
Nearby schools
GreatSchools rating
- 7/10NORTHERN LEBANON EL SCHGrades: K-6Distance: 0.6 mi
- 4/10Northern Lebanon Senior High SchoolGrades: 7-12Distance: 0.8 mi
Schools provided by the listing agent
- District: Northern Lebanon
Source: Bright MLS. This data may not be complete. We recommend contacting the local school district to confirm school assignments for this home.


Get pre-qualified for a loan
At Zillow Home Loans, we can pre-qualify you in as little as 5 minutes with no impact to your credit score.An equal housing lender. NMLS #10287.
Sell for more on Zillow
Get a Zillow Showcase℠ listing at no additional cost and you could sell for .
$469,600
2% more
+$9,392
With Zillow Showcase(estimated)
$478,992
- Pennsylvania
- Lebanon County
- Fredericksburg
- 17026
- 9 Village Dr Unit L-0021
Nearby cities
Nearby zip codes
Other Fredericksburg Topics
