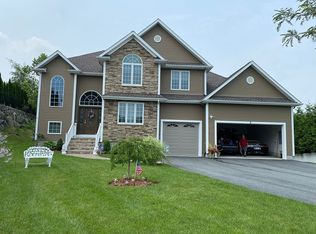
Welcome to your dream home within the desirable Stonecliffe Heights! This exquisite single-family home offers the perfect blend of luxury, comfort, and functionality; with all the upgrades, including a spacious two-bed in-law suite with separate laundry & side-yard entry, designed to provide both privacy and togetherness for your extended family. First level offers an open floor plan for easy entertaining and home office with two car attached garage. Second level has 4 bedrooms including two primary suites & main laundry. Third level walk up attic provides great storage and potential for added space. The outside's thoughtful layout offers a beautifully landscaped yard, large deck with jacuzzi, stone patio with built-in stone pizza oven & plenty of space for hosting & play. Whole home can run on the backup generator, Solar Panels offer savings opportunities, heating and cooling systems controlled by phone app, and more unique offerings come with this rare find. Don't miss out on this ge
Sold for $1,200,000
Street View
$1,200,000
9 Vinegar Hill Dr, Saugus, MA 01906
5beds
4,108sqft
Single Family Residence
Built in 2007
0.41 Acres Lot
$1,326,000 Zestimate®
$292/sqft
$6,105 Estimated rent
Home value
$1,326,000
$1.26M - $1.39M
$6,105/mo
Zestimate® history
Owner options
List your home for rent
$6,105/mo
Rent Zestimate®
Find your next renter with Zillow Rental Manager. Plus, with online applications, you can quickly screen prospective tenants – for free.
$6,105/mo
Rent Zestimate®
Refinance and save
$7,653/mo
Est. payment
Refinancing to a lower rate could help reduce your monthly payments and save thousands over the life of the loan.
$7,653/mo
Est. payment
Explore your selling options
Work with a Zillow partner agent
Leverage their expertise and Zillow's premium Showcase listings to get your home seen by more buyers.
Get startedList with your own agent
Get your home in front of millions of buyers by listing it on Zillow.
Learn how to do itSell it yourself
Take full control of how buyers see your home on Zillow by listing For Sale by Owner (FSBO).
List your homeWhat's special
Spacious two-bed in-law suiteSide-yard entryBackup generatorSeparate laundryOpen floor planSingle-family homeLarge deck
Zillow last checked:
Listing updated:
Listed by:
Donna Gay 781-710-2739,
Right Way Realty LLC 781-710-2739
Bought with:
Jacqueline Henriques
Perlera Real Estate
Source: MLS PIN,MLS#: 73155981
Facts & features
Interior
Bedrooms & bathrooms
- Bedrooms: 5
- Bathrooms: 5
- Full bathrooms: 4
- 1/2 bathrooms: 1
Primary bedroom
- Features: Bathroom - Full, Bathroom - Double Vanity/Sink, Walk-In Closet(s), Flooring - Hardwood
- Level: Second
- Area: 140
- Dimensions: 14 x 10
Bedroom 2
- Features: Walk-In Closet(s), Flooring - Wall to Wall Carpet
- Level: Second
- Area: 110
- Dimensions: 11 x 10
Bedroom 3
- Features: Closet, Flooring - Wall to Wall Carpet
- Level: Second
- Area: 144
- Dimensions: 12 x 12
Bedroom 4
- Features: Bathroom - Full, Closet, Flooring - Hardwood
- Level: Second
- Area: 483
- Dimensions: 23 x 21
Bedroom 5
- Features: Closet, Flooring - Laminate
- Level: Basement
- Area: 130
- Dimensions: 13 x 10
Primary bathroom
- Features: Yes
Bathroom 1
- Level: First
- Area: 28
- Dimensions: 7 x 4
Bathroom 2
- Features: Bathroom - With Tub & Shower
- Level: Second
- Area: 50
- Dimensions: 5 x 10
Bathroom 3
- Features: Bathroom - Full, Bathroom - Tiled With Shower Stall
- Level: Basement
- Area: 90
- Dimensions: 9 x 10
Dining room
- Features: Flooring - Hardwood, Open Floorplan
- Level: First
- Area: 180
- Dimensions: 10 x 18
Family room
- Features: Flooring - Laminate, Exterior Access
- Level: Basement
- Area: 696
- Dimensions: 29 x 24
Kitchen
- Features: Flooring - Hardwood, Countertops - Stone/Granite/Solid, Kitchen Island, Exterior Access
- Level: First
- Area: 180
- Dimensions: 12 x 15
Living room
- Features: Flooring - Wall to Wall Carpet
- Level: First
- Area: 340
- Dimensions: 20 x 17
Office
- Features: Closet/Cabinets - Custom Built, Flooring - Hardwood
- Level: First
- Area: 135
- Dimensions: 15 x 9
Heating
- Forced Air, Natural Gas
Cooling
- Central Air, Active Solar
Appliances
- Included: Gas Water Heater, Dishwasher, Disposal, Refrigerator, Washer, Dryer
- Laundry: Washer Hookup, Walk-in Storage, Second Floor, Gas Dryer Hookup
Features
- Closet/Cabinets - Custom Built, Home Office, Den, Inlaw Apt., Central Vacuum, Walk-up Attic
- Flooring: Carpet, Hardwood, Flooring - Hardwood, Laminate
- Doors: French Doors
- Windows: Insulated Windows
- Basement: Full,Finished,Walk-Out Access
- Number of fireplaces: 1
- Fireplace features: Living Room
Interior area
- Total structure area: 4,108
- Total interior livable area: 4,108 sqft
Property
Parking
- Total spaces: 10
- Parking features: Attached, Paved Drive, Off Street, Paved
- Attached garage spaces: 2
- Uncovered spaces: 8
Features
- Patio & porch: Deck, Patio
- Exterior features: Deck, Patio, Hot Tub/Spa, Sprinkler System, Lighting
- Has spa: Yes
- Spa features: Private
- Fencing: Fenced/Enclosed
Lot
- Size: 0.41 Acres
Details
- Foundation area: 0
- Parcel number: SAUGM010GB0012L0009
- Zoning: NA
Construction
Type & style
- Home type: SingleFamily
- Architectural style: Colonial
- Property subtype: Single Family Residence
Materials
- Stone
- Foundation: Block
- Roof: Shingle
Condition
- Year built: 2007
Utilities & green energy
- Electric: 200+ Amp Service, Generator Connection
- Sewer: Public Sewer
- Water: Public
- Utilities for property: for Gas Range, for Gas Oven, for Gas Dryer, Washer Hookup, Generator Connection
Community & HOA
Community
- Features: Public Transportation, Shopping, Walk/Jog Trails, Bike Path, Conservation Area, Highway Access, Public School
- Security: Security System
- Subdivision: Stonecliff heights
HOA
- Has HOA: No
Location
- Region: Saugus
Financial & listing details
- Price per square foot: $292/sqft
- Tax assessed value: $992,400
- Annual tax amount: $11,174
- Date on market: 1/11/2026
Price history
| Date | Event | Price |
|---|---|---|
| 10/17/2023 | Sold | $1,200,000+0.4%$292/sqft |
Source: MLS PIN #73155981 Report a problem | ||
| 9/13/2023 | Contingent | $1,195,000$291/sqft |
Source: MLS PIN #73155981 Report a problem | ||
| 9/6/2023 | Listed for sale | $1,195,000+1393.8%$291/sqft |
Source: MLS PIN #73155981 Report a problem | ||
| 3/5/2007 | Sold | $80,000$19/sqft |
Source: Public Record Report a problem | ||
Public tax history
| Year | Property taxes | Tax assessment |
|---|---|---|
| 2025 | $12,235 +7.8% | $1,145,600 +7.5% |
| 2024 | $11,349 +1.6% | $1,065,600 +7.4% |
| 2023 | $11,174 | $992,400 |
| 2022 | $11,174 +7.2% | $992,400 +17.5% |
| 2021 | $10,424 +4% | $844,700 +0.4% |
| 2020 | $10,026 +2.9% | $841,100 +5.1% |
| 2019 | $9,746 +8% | $800,200 +2.7% |
| 2018 | $9,025 +4.8% | $779,400 +9% |
| 2017 | $8,615 +2.3% | $714,900 +3.5% |
| 2016 | $8,424 +6.6% | $690,500 +5% |
| 2015 | $7,904 +22.8% | $657,600 +18.7% |
| 2014 | $6,434 +2.9% | $554,200 |
| 2013 | $6,251 +2.2% | $554,200 |
| 2012 | $6,118 +3.9% | $554,200 |
| 2011 | $5,886 +8.4% | $554,200 -1.2% |
| 2010 | $5,429 -3% | $560,800 -8.1% |
| 2009 | $5,596 +59.9% | $610,200 +52.7% |
| 2008 | $3,500 +291.5% | $399,500 +269.9% |
| 2007 | $894 +10.4% | $108,000 +11% |
| 2006 | $810 +2.8% | $97,300 +3% |
| 2005 | $788 +3.4% | $94,500 +7% |
| 2004 | $762 | $88,300 |
Find assessor info on the county website
Neighborhood: 01906
Nearby homes
- $1,286,0004 bd4 ba2.9k sqft11 Vinegar Hill Dr, Saugus, MA 01906Off Market
- $1,267,0004 bd3 ba2.7k sqft5 Powderkeg Way, Saugus, MA 01906Off Market
- $1,205,4004 bd3 ba2.5k sqft4 Powderkeg Way, Saugus, MA 01906Off Market
- $1,239,1004 bd4 ba2.9k sqft7 Vinegar Hill Dr, Saugus, MA 01906Off Market
- $1,391,6004 bd3 ba3.8k sqft6 Powderkeg Way, Saugus, MA 01906Off Market
- $1,229,6004 bd3 ba2.7k sqft15 Vinegar Hill Dr, Saugus, MA 01906Off Market
- $353,300-- bd-- ba-- sqft14 Vinegar Hill Dr, Saugus, MA 01906Off Market
- $1,350,8004 bd4 ba3.6k sqft10 Vinegar Hill Dr, Saugus, MA 01906Off Market
Nearby schools
GreatSchools rating
- NAVeterans Early Learning CenterGrades: PK-1Distance: 1.2 mi
- 4/10Belmonte Saugus Middle SchoolGrades: 6-8Distance: 1.4 mi
- 4/10Saugus High SchoolGrades: 9-12Distance: 1.4 mi
Schools provided by the listing agent
- High: Saugus
Source: MLS PIN. This data may not be complete. We recommend contacting the local school district to confirm school assignments for this home.
Get a cash offer in 3 minutes
Find out how much your home could sell for in as little as 3 minutes with a no-obligation cash offer.
Estimated market value
$1,326,000
Get a cash offer in 3 minutes
Find out how much your home could sell for in as little as 3 minutes with a no-obligation cash offer.
Estimated market value
$1,326,000
- Massachusetts
- Essex County
- Saugus
- 01906
- 9 Vinegar Hill Dr
Nearby cities
Nearby zip codes
Other Saugus Topics
