Skip main navigation
Sold for $350,000
  • $350,000

    9 Vineyard Place #41, Pawleys Island, SC 29585

    3beds
    1,189sqft
    Townhouse
    Built in 2022
    -- sqft lot
    $337,000 Zestimate®
    $294/sqft
    $2,503 Estimated rent

    Home value

    $337,000

    $320,000 - $354,000

    $2,503/mo

    Zestimate® history
    Loading
    Loading...

    Owner options

    List your home for rent

    $2,503/mo

    Rent Zestimate®

    Find your next renter with Zillow Rental Manager. Plus, with online applications, you can quickly screen prospective tenants – for free.

    Learn more

    $2,503/mo

    Rent Zestimate®

    Refinance and save

    $2,503/mo

    Est. payment

    Refinancing to a lower rate could help reduce your monthly payments and save thousands over the life of the loan.

    See today's rates

    $2,503/mo

    Est. payment

    Explore your selling options

    Work with a Zillow partner agent

    Leverage their expertise and Zillow's premium Showcase listings to get your home seen by more buyers.

    Get started

    List with your own agent

    Get your home in front of millions of buyers by listing it on Zillow.

    Learn how to do it

    Sell it yourself

    Take full control of how buyers see your home on Zillow by listing For Sale by Owner (FSBO).

    List your home

    What's special

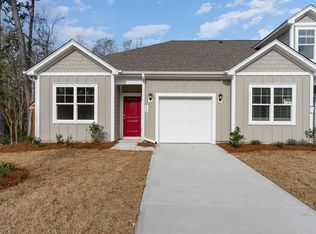
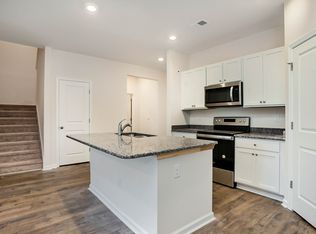
    King’s River Townhome, located inside the prestigious gates of Litchfield Plantation! This beautiful one level townhome has 3 bedrooms ,2 full bathrooms and a one car garage. Relax in your screened in back patio. Everything in this home is barely a year old! All stainless steel appliances, granite countertops and it is a smart home that helps you stay connected. Amenities offered at Litchfield Plantation includes a swimming pool and clubhouse where you can enjoy the book club and other activities. There is an optional marina with boat slips and a gated entrance. As a resident of Litchfield Plantation you also have an Oceanfront Beach House with private parking, a beautiful boardwalk with sitting areas to enjoy the ocean views. This location is a must see, close to everything. So if you love living in the serenity of the live oaks schedule an appointment to see this beautiful home!

    Zillow last checked:

    Listing updated:

    Listed by:

    Anita J Yoho 304-360-6705,

    Realty ONE Group DocksideSouth

    Bought with:

    David J Moorhead, 105981

    Realty ONE Group DocksideSouth

    Source: CCAR,MLS#: 2321501MLS Logo

    Facts & features

    Interior

    Bedrooms & bathrooms
    • Bedrooms: 3
    • Bathrooms: 2
    • Full bathrooms: 2
    Rooms
    • Room types: Foyer, Screened Porch, Utility Room
    Primary bedroom
    • Features: Main Level Master, Walk-In Closet(s)
    • Level: First
    • Dimensions: 12 X 11'5
    Bedroom 1
    • Level: First
    • Dimensions: 10'5 X 10'4
    Bedroom 2
    • Level: First
    • Dimensions: 11'5 X 10
    Primary bathroom
    • Features: Dual Sinks, Separate Shower, Vanity
    Dining room
    • Features: Family/Dining Room
    Family room
    • Features: Ceiling Fan(s)
    Great room
    • Dimensions: 14'4 X 12
    Kitchen
    • Features: Breakfast Bar, Pantry, Stainless Steel Appliances, Solid Surface Counters
    • Dimensions: 11'11 X 10
    Other
    • Features: Bedroom on Main Level, Entrance Foyer
    Heating
    • Central, Electric
    Cooling
    • Central Air
    Appliances
    • Included: Dishwasher, Disposal, Microwave, Range
    • Laundry: Washer Hookup
    Features
    • Attic, Pull Down Attic Stairs, Permanent Attic Stairs, Split Bedrooms, Breakfast Bar, Bedroom on Main Level, Entrance Foyer, High Speed Internet, Stainless Steel Appliances, Solid Surface Counters
    • Flooring: Carpet, Laminate, Tile
    • Doors: Insulated Doors
    • Attic: Pull Down Stairs,Permanent Stairs
    • Common walls with other units/homes: End Unit
    Interior area
    • Total structure area: 1,531
    • Total interior livable area: 1,189 sqft

    Property

    Parking
    • Total spaces: 1
    • Parking features: One Car Garage, Private, Garage Door Opener
    • Garage spaces: 1
    Features
    • Levels: One
    • Stories: 1
    • Patio & porch: Porch, Screened
    • Exterior features: Sprinkler/Irrigation
    • Pool features: Community, Outdoor Pool
    Lot
    • Features: Corner Lot
    Details
    • Additional parcels included: ,
    • Parcel number: 040184A0320117
    • Zoning: Residentia
    • Special conditions: None

    Construction

    Type & style
    • Home type: Townhouse
    • Property subtype: Townhouse
    • Attached to another structure: Yes
    Materials
    • HardiPlank Type
    • Foundation: Slab
    Condition
    • Resale
    • Year built: 2022

    Utilities & green energy

    • Water: Public
    • Utilities for property: Cable Available, Electricity Available, Phone Available, Sewer Available, Water Available, High Speed Internet Available, Trash Collection
    Green energy
    • Energy efficient items: Doors, Windows

    Community & HOA

    Community
    • Features: Beach, Clubhouse, Cable TV, Golf Carts OK, Gated, Internet Access, Private Beach, Recreation Area, Long Term Rental Allowed, Pool
    • Security: Gated Community, Smoke Detector(s)
    • Subdivision: King's River
    HOA
    • Has HOA: Yes
    • Amenities included: Beach Rights, Clubhouse, Gated, Owner Allowed Golf Cart, Private Membership, Pet Restrictions, Trash, Cable TV, Maintenance Grounds
    • Services included: Common Areas, Insurance, Maintenance Grounds, Pest Control, Pool(s), Recreation Facilities, Sewer, Trash, Water
    • HOA fee: $495 monthly
    Location
    • Region: Pawleys Island

    Financial & listing details

    • Price per square foot: $294/sqft
    • Date on market: 10/23/2023
    • Listing terms: Cash,Conventional,FHA,VA Loan
    • Electric utility on property: Yes

    Price history

    DateEventPrice
    1/26/2024Sold$350,000-2.8%$294/sqft
    Source: CCAR #2321501 Report a problem
    12/4/2023Contingent$359,900$303/sqft
    Source: CCAR #2321501 Report a problem
    10/23/2023Listed for sale$359,900+16.3%$303/sqft
    Source: CCAR #2321501 Report a problem
    5/19/2022Sold$309,370-1.6%$260/sqft
    Source: CCAR #2127106 Report a problem
    2/23/2022Price change$314,370+0.2%$264/sqft
    Source: CCAR #2127106 Report a problem
    2/18/2022Listed for sale$313,820+0.8%$264/sqft
    Source: CCAR #2127106 Report a problem
    2/7/2022Listing removed--
    Source: CCAR #2127106 Report a problem
    12/17/2021Price change$311,320+1.6%$262/sqft
    Source: CCAR #2127106 Report a problem
    12/10/2021Listed for sale$306,320$258/sqft
    Source: CCAR #2127106 Report a problem

    Public tax history

    Tax history is unavailable.

    Neighborhood: Litchfield Beach

    Nearby schools

    GreatSchools rating
    Schools provided by the listing agent
    • Elementary: Waccamaw Elementary School
    • Middle: Waccamaw Middle School
    • High: Waccamaw High School

    Source: CCAR. This data may not be complete. We recommend contacting the local school district to confirm school assignments for this home.

    Get a cash offer in 3 minutes
    Find out how much your home could sell for in as little as 3 minutes with a no-obligation cash offer.
    Estimated market value
    $337,000
    Get a cash offer in 3 minutes
    Find out how much your home could sell for in as little as 3 minutes with a no-obligation cash offer.
    Estimated market value
    $337,000