Experience next-level luxury in this 2022 architectural gem by Chanticleer Custom Home Builders, nestled within Simpsonville’s prestigiousgated enclave, Vintage Oaks. Every inch of this home reflects masterful craftsmanship and thoughtful design. Step into a soaring foyer thatflows effortlessly into a stunning Great Room, where shiplap walls, exposed wood beams, and vaulted ceilings create a warm, modern aesthetic.A commanding Mendota and stone fireplace anchors the space—both a visual centerpiece and an efficient whole-home heat source, if youdesire. Expansive four-panel glass sliders open to a luxe screened porch featuring remote-controlled screens, a floor-to-ceiling stacked stonewood-burning fireplace, flagstone flooring, and rich wood ceiling planks—perfect for year-round entertaining. The gourmet kitchen is ashowstopper with a massive quartz island, octagon tile backsplash, and professional-grade 48" gas range with six burners, griddle, and doubleovens. A custom-designed wooden vent hood, 48" refrigerator, soft-close cabinetry, and a spacious 10x7 walk-in pantry complete the space.The adjacent dining room dazzles with a vaulted 14-foot ceiling adorned with wood beams and a statement chandelier, surrounded by windowsoffering serene views of the private yard. A custom cabinet with a wine chiller and illuminated glass doors adds a touch of sophistication. Themain-level primary suite is a sanctuary featuring an oversized shower with striking tile accent wall, body jets, and handheld attachment. Unwindin the standalone soaking tub, and enjoy the expansive custom closet equipped with a charging station. A stylish office with double glass doors,wood accent wall, and dual closets offers versatility, easily serving as a second main-level bedroom with access to an adjoining bathroom.Upstairs, a multi-use room/bedroom behind double barn doors serves as an ideal guest suite, game room, or home theater, complete with acustom walk-in closet. Additional bedrooms feature vaulted ceilings, walk-in closets, and private bathrooms, ensuring comfort for family andguests alike. Designed for modern living, the home includes a large drop zone for coats and bags, a functional desk area, and a versatile 9x6room suitable for pets, hobbies, electronics, or a computer hub. Two expansive walk-in attics provide over 420 square feet of storage. Theoversized garage features, 8ft doors, 12 ft ceilings, epoxy floors, insulated doors with Wi-Fi-connected openers featuring video capability, andwiring for a 220W outlet. Additional features include casement windows with decorative mullions, a surround sound system, an encapsulatedcrawl space for moisture and humidity control, and four security cameras. Outdoor amenities comprise, a stone patio, front landscape lightingand a full irrigation system.Plenty of room for a swimming pool and pool house if you desire, or live the simple life because this home is ready togo and the location is key! Located just minutes from Five Forks and Downtown Simpsonville’s famously friendly main street with award winningrestaurants and boutiques, this exceptional home offers convenient acces
Sold for $1,315,000
Zillow last checked:
Listing updated:
Bought with:
Thomas Kassab, 114072
My Upstate Home LLC
Source: WUMLS,MLS#: 20288202 Originating MLS: Western Upstate Association of Realtors
Originating MLS: Western Upstate Association of RealtorsPrice history
| Date | Event | Price |
|---|---|---|
| 6/11/2025 | Sold | $1,315,000-2.4%$332/sqft |
Source:  WUMLS #20288202 Report a problem WUMLS #20288202 Report a problem | ||
| 5/30/2025 | Pending sale | $1,347,624$340/sqft |
Source: WUMLS #20288202 Report a problem | ||
| 5/30/2025 | Listed for sale | $1,347,624$340/sqft |
Source: WUMLS #20288202 Report a problem | ||
| 4/28/2025 | Pending sale | $1,347,624$340/sqft |
Source:  Greater Greenville AOR #1554494 Report a problem Greater Greenville AOR #1554494 Report a problem | ||
| 4/17/2025 | Listed for sale | $1,347,624-0.1%$340/sqft |
Source: Greater Greenville AOR #1554494 Report a problem | ||
| 4/7/2025 | Listing removed | $1,349,000$341/sqft |
Source: Greater Greenville AOR #1544595 Report a problem | ||
| 3/21/2025 | Listed for sale | $1,349,000$341/sqft |
Source: Greater Greenville AOR #1544595 Report a problem | ||
| 2/6/2025 | Contingent | $1,349,000$341/sqft |
Source: Greater Greenville AOR #1544595 Report a problem | ||
| 1/21/2025 | Price change | $1,349,000-3.6%$341/sqft |
Source: Greater Greenville AOR #1544595 Report a problem | ||
| 12/30/2024 | Listed for sale | $1,399,000-6.4%$353/sqft |
Source: Greater Greenville AOR #1544595 Report a problem | ||
| 12/11/2024 | Listing removed | $1,495,000$378/sqft |
Source: Greater Greenville AOR #1536831 Report a problem | ||
| 10/22/2024 | Price change | $1,495,000-3.9%$378/sqft |
Source: Greater Greenville AOR #1536831 Report a problem | ||
| 9/6/2024 | Listed for sale | $1,555,000$393/sqft |
Source: Greater Greenville AOR #1536831 Report a problem | ||
| 8/28/2024 | Listing removed | $1,555,000$393/sqft |
Source: Greater Greenville AOR #1531330 Report a problem | ||
| 8/22/2024 | Listed for sale | $1,555,000$393/sqft |
Source: Greater Greenville AOR #1531330 Report a problem | ||
| 8/15/2024 | Contingent | $1,555,000$393/sqft |
Source: Greater Greenville AOR #1531330 Report a problem | ||
| 8/5/2024 | Price change | $1,555,000-2.8%$393/sqft |
Source: Greater Greenville AOR #1531330 Report a problem | ||
| 7/5/2024 | Listed for sale | $1,600,000+1233.3%$404/sqft |
Source: Greater Greenville AOR #1531330 Report a problem | ||
| 4/9/2021 | Sold | $120,000+0.1%$30/sqft |
Source: Greater Greenville AOR #1350577 Report a problem | ||
| 11/23/2019 | Listed for sale | $119,900$30/sqft |
Source: Intercon Realty #1350577 Report a problem | ||
| 10/18/2019 | Listing removed | $119,900$30/sqft |
Source: Intercon Realty #1350577 Report a problem | ||
| 8/6/2019 | Listed for sale | $119,900$30/sqft |
Source: Intercon Realty #1350577 Report a problem | ||
Nearby homes
- $1,539,2900.57 acres11 Vintage Oaks Way, Simpsonville, SC 29681Off Market
- $1,230,2004 bd5 ba4k sqft7 Vintage Oaks Way, Simpsonville, SC 29681Off Market
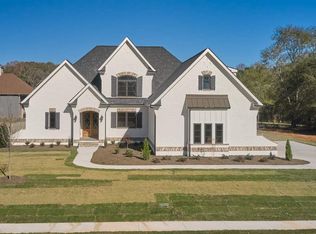
- $1,445,5005 bd4 ba4.3k sqft15 Vintage Oaks Way, Simpsonville, SC 29681Off Market
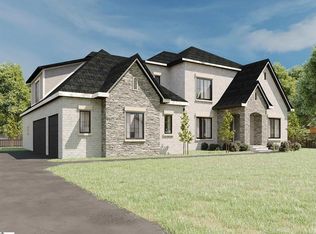
- $1,354,5300.57 acres10 Vintage Oaks Way, Simpsonville, SC 29681Off Market
Get a cash offer in 3 minutes
Find out how much your home could sell for in as little as 3 minutes with a no-obligation cash offer.
Estimated market value
$1,330,700
