Skip main navigation
Sold for $500,000
  • $500,000

    9 Violet Ct, Marlton, NJ 08053

    2beds
    1,700sqft
    Single Family Residence
    Built in 1999
    4,640 Square Feet Lot
    $523,300 Zestimate®
    $294/sqft
    $2,773 Estimated rent

    Home value

    $523,300

    Estimated sales range

    Not available

    $2,773/mo

    Zestimate® history
    Loading
    Loading...

    Owner options

    List your home for rent

    $2,773/mo

    Rent Zestimate®

    Find your next renter with Zillow Rental Manager. Plus, with online applications, you can quickly screen prospective tenants – for free.

    Learn more

    $2,773/mo

    Rent Zestimate®

    Refinance and save

    $3,662/mo

    Est. payment

    Refinancing to a lower rate could help reduce your monthly payments and save thousands over the life of the loan.

    See today's rates

    $3,662/mo

    Est. payment

    Explore your selling options

    Work with a Zillow partner agent

    Leverage their expertise and Zillow's premium Showcase listings to get your home seen by more buyers.

    Get started

    List with your own agent

    Get your home in front of millions of buyers by listing it on Zillow.

    Learn how to do it

    Sell it yourself

    Take full control of how buyers see your home on Zillow by listing For Sale by Owner (FSBO).

    List your home

    What's special

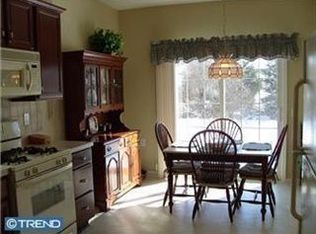
    Discover the charm of this Longwood Model home, perfectly situated in the vibrant 55+ community of Marlton, New Jersey. Developed by the renowned Orleans Builder, this residence offers a blend of comfort, style, and numerous amenities that will make you feel right at home. As you approach, you’ll be greeted by a gorgeous covered front porch, ideal for relaxing with a good book or waving hello to friendly neighbors. Step inside to find a spacious family room and dining area, perfect for hosting gatherings of any size. The upgraded flooring adds a touch of elegance and the "wow" factor every homeowner desires. This home features two generously sized bedrooms, including a master suite that is truly a retreat. Enjoy the luxury of an ensuite upgraded bathroom, a large window overlooking a picturesque yard, and an expansive walk-in closet for all your storage needs. The kitchen is a chef's dream, offering ample space for dining and entertaining as culinary masterpieces come to life. You’ll appreciate the abundant closet space throughout the home. One of the standout features is the beautifully added four-season sunroom. This cozy space, equipped with heating for the colder months and cooling for summer, provides a serene view of the lush backyard. Recent upgrades include a new roof, new HVAC system, and a new hot water heater, ensuring peace of mind for years to come. Living in Premier Village Greenes means you have access to a newly renovated clubhouse with amenities such as a heated outdoor swimming pool, tennis courts, and inviting spaces for card games, a library, billiards, dance and exercise classes, movie nights, and lively happy hours. Enjoy a maintenance-free lifestyle, with all outdoor chores taken care of. Centrally located, you’ll find convenient access to major highways, shopping, and restaurants. Don’t miss out on this incredible opportunity—call for your private tour today! This gem won’t last long!

    Zillow last checked:

    Listing updated:

    Listed by:

    Susan Ambrose 856-220-0404,

    Weichert Realtors - Moorestown

    Bought with:

    NON MEMBER, 0225194075

    Non Subscribing Office

    Source: Bright MLS,MLS#: NJBL2072248MLS Logo

    Facts & features

    Interior

    Bedrooms & bathrooms
    • Bedrooms: 2
    • Bathrooms: 2
    • Full bathrooms: 2
    • Main level bathrooms: 2
    • Main level bedrooms: 2
    Basement
    • Area: 0
    Heating
    • Hot Water, Natural Gas
    Cooling
    • Central Air, Natural Gas
    Appliances
    • Included: Microwave, Dryer, Dishwasher, Oven/Range - Electric, Washer, Gas Water Heater
    • Laundry: Main Level
    Features
    • Attic/House Fan, Eat-in Kitchen
    • Flooring: Wood, Carpet, Luxury Vinyl
    • Has basement: No
    • Has fireplace: No
    Interior area
    • Total structure area: 1,700
    • Total interior livable area: 1,700 sqft
    • Finished area above ground: 1,700
    • Finished area below ground: 0

    Property

    Parking
    • Total spaces: 1
    • Parking features: Inside Entrance, Attached, Other
    • Attached garage spaces: 1
    Accessibility
    • Accessibility features: None
    Features
    • Levels: One
    • Stories: 1
    • Patio & porch: Porch
    • Exterior features: Sidewalks
    • Pool features: Community
    Lot
    • Size: 4,640 sqft
    • Dimensions: 58.00 x 80.00
    Details
    • Additional structures: Above Grade, Below Grade
    • Parcel number: 1300015 0500023
    • Zoning: SEN1
    • Special conditions: Standard

    Construction

    Type & style
    • Home type: SingleFamily
    • Architectural style: Contemporary
    • Property subtype: Single Family Residence
    Materials
    • Vinyl Siding
    • Foundation: Concrete Perimeter
    • Roof: Shingle
    Condition
    • Excellent
    • New construction: No
    • Year built: 1999
    Details
    • Builder model: LONGWOOD
    • Builder name: ORLEANS

    Utilities & green energy

    • Electric: 200+ Amp Service
    • Sewer: Public Sewer
    • Water: Public
    • Utilities for property: Cable Connected

    Community & neighborhood

    Security
    • Security features: Security System
    Senior living
    • Senior community: Yes
    Location
    • Region: Marlton
    • Subdivision: Village Greenes
    • Municipality: EVESHAM TWP

    HOA & financial

    HOA
    • Has HOA: Yes
    • HOA fee: $165 monthly
    • Amenities included: Pool, Tennis Court(s), Clubhouse
    • Services included: Pool(s), Common Area Maintenance, Maintenance Grounds, Snow Removal, Trash

    Other

    Other facts
    • Listing agreement: Exclusive Right To Sell
    • Listing terms: Cash,Conventional
    • Ownership: Fee Simple

    Price history

    DateEventPrice
    11/1/2024Sold$500,000+3.1%$294/sqft
    Source: Bright MLS #NJBL2072248 Report a problem
    10/3/2024Pending sale$485,000$285/sqft
    Source: Bright MLS #NJBL2072248 Report a problem
    10/1/2024Contingent$485,000$285/sqft
    Source: Bright MLS #NJBL2072248 Report a problem
    9/27/2024Listed for sale$485,000+160.8%$285/sqft
    Source: Bright MLS #NJBL2072248 Report a problem
    9/26/2012Sold$186,000-7%$109/sqft
    Source: Public Record Report a problem
    6/13/2012Price change$199,999-9.1%$118/sqft
    Source: Weichert Realtors #6043829 Report a problem
    4/25/2012Listed for sale$219,900$129/sqft
    Source: WEICHERT REALTORS #6043829 Report a problem
    3/4/2012Listing removed$219,900$129/sqft
    Source: Weichert Realtors #5971942 Report a problem
    9/9/2011Price change$219,900-4.3%$129/sqft
    Source: Long & Foster Real Estate #5885665 Report a problem
    5/14/2011Listed for sale$229,900+48.9%$135/sqft
    Source: Long & Foster Real Estate #5885665 Report a problem
    11/15/1999Sold$154,400$91/sqft
    Source: Public Record Report a problem

    Public tax history

    YearProperty taxesTax assessment
    2025$7,434 +6.5%$225,000
    2024$6,979 $225,000
    2023-- $225,000
    2022$6,655 +2.5%$225,000
    2021$6,493 +2.2%$225,000
    2020$6,352 +1.5%$225,000
    2019$6,259 +1.2%$225,000
    2018$6,183 +2.6%$225,000
    2017$6,025 +1.9%$225,000
    2016$5,915 +3.1%$225,000
    2015$5,740 +4.4%$225,000 +2.7%
    2014$5,499 -4%$219,000
    2013$5,727 $219,000 +55.1%
    2003-- $141,200

    Find assessor info on the county website

    Neighborhood: Marlton

    Nearby schools

    GreatSchools rating
    Schools provided by the listing agent
    • District: Evesham Township

    Source: Bright MLS. This data may not be complete. We recommend contacting the local school district to confirm school assignments for this home.

    Get a cash offer in 3 minutes
    Find out how much your home could sell for in as little as 3 minutes with a no-obligation cash offer.
    Estimated market value
    $523,300
    Get a cash offer in 3 minutes
    Find out how much your home could sell for in as little as 3 minutes with a no-obligation cash offer.
    Estimated market value
    $523,300