Skip main navigation
Active under contract
  • $599,000

    9 Virginia Dr, Missoula, MT 59803

    4beds
    2,496sqft
    : 
    Loading
    Get pre-qualified
    Single Family Residence
    Built in 1962
    7,361 Square Feet Lot
    $591,500 Zestimate®
    $240/sqft
    $-- HOA

    What's special

    Attached one-car garageModern open floor planModern cabinetryExpansive fully fenced backyardWalk-thru closetTile shower surroundTiled shower
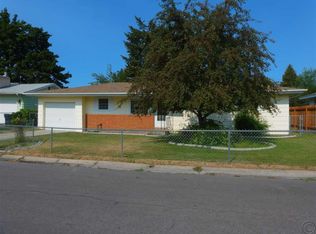
    Completely reimagined from top to bottom, this stunning 4-bedroom, 3-bathroom home is the definition of move-in ready! From the moment you step through the front door, you'll be welcomed by a modern, open floor plan, designer finishes, and exceptional craftsmanship throughout. The beautifully appointed kitchen is the heart of the home, featuring quartz countertops, a spacious island with bar seating, modern cabinetry, and seamless flow into the living and dining areas - perfect for everyday living and entertaining alike. Dark stainless steel appliances, including a double oven, add to the timeless elegance. Found on the main level, the luxurious primary suite offers a true retreat with a gorgeous spa-inspired en-suite bathroom with a tiled shower, double sinks, quartz countertop, plus a walk-thru closet. Down the hallway features another bedroom and a full bathroom featuring tile flooring and tile shower surround. The beauty continues to the lower level where you'll uncover 2 additional bedrooms, a 3/4 bathroom with tile flooring and shower surround, a large recreation room, a laundry room, and a mechanical room, providing plenty of space for family, friends, or guests. Step outside to enjoy the expansive, fully fenced backyard, enclosed by a tall wood privacy fence - ideal for pets, play, gardening, or relaxing summer evenings. An attached one-car garage adds everyday convenience, while the home's central location puts shopping, dining, parks, schools, and amenities just minutes away. No detail has been overlooked, with extensive updates including new electrical, plumbing, sewer line between house and city STEP system, framing, sheetrock, subfloor, interior paint, windows, window trim, up/down blinds, wood doors, lights, and flooring, giving you the peace of mind that comes with a truly turnkey home. A new roof was installed in 2017, relieving the worries of a big expense in the near-future. A $2,500 flooring credit is being offered with an acceptable offer, giving buyers the opportunity to choose the flooring that best suits their style for the basement rec room and hallway. This is more than a home, it's a complete transformation offering modern style and effortless living. Don't miss this opportunity to make it yours!
    14 days
    |
    1,158
    |
    56
    |

    Likely to sell faster than

    Zillow last checked:

    Listing updated:

    Listed by:

    Julie Anton 406-868-1839,

    CENTURY 21 Peak Properties

    Source: MRMLS,MLS#: 30074342MLS Logo

      Facts & features

      Interior

      Bedrooms & bathrooms
      • Bedrooms: 4
      • Bathrooms: 3
      • Full bathrooms: 1
      • 3/4 bathrooms: 2
      Heating
      • Forced Air, Gas
      Cooling
      • Central Air
      Appliances
      • Included: Dryer, Dishwasher, Microwave, Range, Refrigerator, Washer
      • Laundry: Washer Hookup
      Features
      • Main Level Primary, Open Floorplan, Walk-In Closet(s)
      • Basement: Finished,Walk-Up Access
      • Has fireplace: No
      Interior area
      • Total interior livable area: 2,496 sqft
      • Finished area below ground: 1,248

      Property

      Parking
      • Total spaces: 1
      • Parking features: Additional Parking, On Street
      • Attached garage spaces: 1
      Features
      • Stories: 1
      • Patio & porch: Front Porch, Patio
      • Exterior features: Garden, Rain Gutters
      • Fencing: Back Yard,Wood
      Lot
      • Size: 7,361 Square Feet
      • Features: Back Yard, Front Yard, Garden, Level
      • Topography: Level
      Details
      • Parcel number: 04209306105160000
      • Zoning: Residential
      • Zoning description: LU-R1
      • Special conditions: Standard

      Construction

      Type & style
      • Home type: SingleFamily
      • Architectural style: Ranch
      • Property subtype: Single Family Residence
      Materials
      • Wood Siding
      • Foundation: Poured
      • Roof: Asphalt
      Condition
      • Updated/Remodeled
      • New construction: No
      • Year built: 1962

      Utilities & green energy

      • Sewer: Public Sewer
      • Water: Public
      • Utilities for property: Electricity Connected, Natural Gas Connected, High Speed Internet Available

      Community & HOA

      Community
      • Subdivision: Virginia Village
      HOA
      • Has HOA: No
      Location
      • Region: Missoula

      Financial & listing details

      • Price per square foot: $240/sqft
      • Tax assessed value: $424,300
      • Annual tax amount: $3,509
      • Date on market: 7/6/2026
      • Listing agreement: Exclusive Right To Sell
      • Listing terms: Cash,Conventional,FHA,VA Loan
      • Road surface type: Asphalt

        Estimated market value

        $591,500

        $562,000 - $621,000

        $2,753/mo

        Price history

        DateEventPrice
        7/6/2026Listed for sale$599,000+139.6%$240/sqft
        Source: MRMLS #30074342 Report a problem
        2/21/2020Sold--
        Source: MRMLS #21919218 Report a problem
        1/29/2020Pending sale$250,000$100/sqft
        Source: Berkshire Hathaway HomeServices - Missoula #21919218 Report a problem
        12/22/2019Listed for sale$250,000$100/sqft
        Source: Berkshire Hathaway HomeServices - Missoula #21919218 Report a problem
        12/20/2019Listing removed$1,495$1/sqft
        Source: Summit Property Management, Inc. Report a problem
        10/28/2019Listed for rent$1,495+113.6%$1/sqft
        Source: Summit Property Management, Inc. Report a problem
        7/22/2014Listing removed$700
        Source: Owner Report a problem
        7/21/2014Price change$700-46.8%
        Source: Owner Report a problem
        6/13/2014Listed for rent$1,315+1.5%$1/sqft
        Source: Summit Property Management, Inc. Report a problem
        6/17/2013Listing removed$1,295$1/sqft
        Source: Summit Property Management Report a problem
        5/31/2013Listed for rent$1,295$1/sqft
        Source: Summit Property Management, Inc. Report a problem
        6/3/2012Listing removed$1,295$1/sqft
        Source: RentalHunt.com #233710 Report a problem
        5/1/2012Listed for rent$1,295$1/sqft
        Source: RentalHunt.com #233710 Report a problem

        Public tax history

        YearProperty taxesTax assessment
        2025$3,057 -16.3%$424,300 +30.8%
        2024$3,651 +7.9%$324,338
        2023$3,383 +4.8%$324,338 +22.3%
        2022$3,227 +2.5%$265,200
        2021$3,150 +8.6%$265,200 +11.1%
        2020$2,901 -2.5%$238,700
        2019$2,974 +3.8%$238,700 +15.8%
        2018$2,865 +1.6%$206,200
        2017$2,821 +0.7%$206,200 -3.4%
        2016$2,800 +7.6%$213,500
        2015$2,602 +7%$213,500 +90.9%
        2014$2,430 +16.7%$111,830 +4.4%
        2013$2,083 +1.9%$107,131 +5%
        2012$2,044 $102,019
        2011-- --
        2010-- --
        2009-- --
        2008-- $124,600
        2007-- $124,600
        2006-- $124,600
        2005-- $124,600
        2004-- $124,600
        2003-- $124,600 +22%
        2002-- $102,100
        2000-- $102,100
        Find assessor info on the county website

        Monthly payment

        Est. payment

        Payment breakdown

        Explore the cost of this home by adjusting the details. Changes won't be saved.
        All calculations are estimates and provided by Zillow, Inc. for informational purposes only. Actual amounts may vary.
        HOA fees may include property taxes on listings classified as Co-Ops. Contact the listing agent and/or owner for fee details.
        Mortgage interest rates are dependent on a number of factors, including credit score, down payment, and repayment length. Interest rate data provided by Zillow Group Marketplace, Inc. as of 1/1/1970 from various mortgage lenders with which we have lead or other similar arrangements; the Estimated Payment is an average of those rates.
        See how much you could borrow to make a competitive offer.

        Climate risks

        Neighborhood: South 39th Street

        Getting around

        42 / 100
        Car-Dependent
        35 / 100
        Some Transit
        49 / 100
        Somewhat Bikeable

        Nearby schools

        GreatSchools rating
        Schools provided by the listing agent
        • District: District No. 1

        Source: MRMLS. This data may not be complete. We recommend contacting the local school district to confirm school assignments for this home.

        A local agent can set up tours, give advice and negotiate with sellers.

        A local lender can help you make sure your offer is ready when you are.

        Browse local experts

        Similar homes