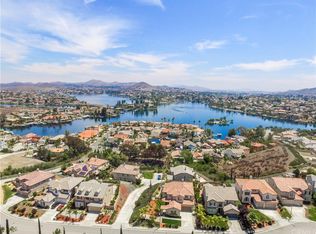
Welcome to your dream retreat nestled in the picturesque Tuscany Hills community, presenting a rare opportunity to own a stunning Pulte home from the prestigious Watermark Collection. Boasting breathtaking views of Canyon Lake, this beautifully remodeled residence offers a harmonious blend of elegance and comfort. Spanning 3,353 square feet, this spacious abode features 4 bedrooms and 3 full bathrooms, including a master suite and second bedroom conveniently located on the main level. Step inside and be greeted by the warmth of new luxury vinyl flooring and 6 1/4 baseboards that flow seamlessly throughout the entire home. Natural light pours in through expansive windows, illuminating the open-concept living spaces.
Entertain with ease in the expansive loft, complete with a wet bar and sliding glass doors leading to a balcony overlooking the tranquil lake. Prepare culinary delights in the gourmet kitchen, outfitted with quartz countertops, a wine fridge, walk-in pantry, and high-end Cafe professional line appliances. The oversized kitchen island effortlessly connects to the family room, where you can cozy up by one of two fireplaces.
Experience resort-style living with access to an array of amenities within the community, including pickleball and tennis courts, a clubhouse with a gym, a junior Olympic-size pool with hillside vistas, children's pool, BBQ and picnic areas, and playgrounds.
Situated on an expansive 8,712 square foot lot at the end of a quiet cul-de-sac, this home offers both privacy and serenity. With its meticulous upgrades, stunning views, and unparalleled amenities, this Tuscany Hills gem presents an extraordinary opportunity for luxury living in Southern California. Don't miss your chance to make this your forever home. Schedule a showing today!
Sold for $860,000
Listed by: Coldwell Banker Realty • Jenny Waite-Gonzalez • Contact: 951-304-2900
Bought with: E Realty
$860,000
9 Volta Del Tintori St, Lake Elsinore, CA 92532
4beds
3,353sqft
Single Family Residence
Built in 2006
8,712 Square Feet Lot
$855,500 Zestimate®
$256/sqft
$3,620 Estimated rent
Home value
$855,500
$813,000 - $898,000
$3,620/mo
Zestimate® history
Owner options
List your home for rent
$3,620/mo
Rent Zestimate®
Find your next renter with Zillow Rental Manager. Plus, with online applications, you can quickly screen prospective tenants – for free.
$3,620/mo
Rent Zestimate®
Refinance and save
$5,636/mo
Est. payment
Refinancing to a lower rate could help reduce your monthly payments and save thousands over the life of the loan.
$5,636/mo
Est. payment
Explore your selling options
Work with a Zillow partner agent
Leverage their expertise and Zillow's premium Showcase listings to get your home seen by more buyers.
Get startedList with your own agent
Get your home in front of millions of buyers by listing it on Zillow.
Learn how to do itSell it yourself
Take full control of how buyers see your home on Zillow by listing For Sale by Owner (FSBO).
List your homeWhat's special
Picturesque tuscany hills communityTennis courtsPicnic areasBeautifully remodeled residenceTuscany hills gemExpansive loftWine fridge
Zillow last checked:
Listing updated:
Listed by:
Jenny Waite-Gonzalez DRE #01428422 951-304-2900,
Coldwell Banker Realty,
Rose Greven DRE #01463603 951-551-4800,
Golden Eagle Properties
Bought with:
Yazen Haddad, DRE #01936781
E Realty
Source: CRMLS,MLS#: SW24049008 Originating MLS: California Regional MLS
Originating MLS: California Regional MLSFacts & features
Interior
Bedrooms & bathrooms
- Bedrooms: 4
- Bathrooms: 3
- Full bathrooms: 3
- Main level bathrooms: 2
- Main level bedrooms: 2
Rooms
- Room types: Bedroom, Entry/Foyer, Family Room, Kitchen, Laundry, Loft, Primary Bathroom, Primary Bedroom, Other, Pantry, Dining Room
Primary bedroom
- Features: Main Level Primary
Bedroom
- Features: Bedroom on Main Level
Bathroom
- Features: Bathroom Exhaust Fan, Bathtub, Dual Sinks, Jetted Tub, Linen Closet, Separate Shower, Upgraded, Walk-In Shower
Kitchen
- Features: Kitchen Island, Kitchen/Family Room Combo, Pots & Pan Drawers, Quartz Counters, Self-closing Cabinet Doors, Utility Sink, Walk-In Pantry
Heating
- Central
Cooling
- Dual
Appliances
- Included: 6 Burner Stove, Dishwasher, Disposal, Microwave, Range Hood
- Laundry: Inside, Laundry Room
Features
- Wet Bar, Breakfast Bar, Ceiling Fan(s), Cathedral Ceiling(s), Separate/Formal Dining Room, High Ceilings, Open Floorplan, Pantry, Paneling/Wainscoting, Quartz Counters, Recessed Lighting, Bedroom on Main Level, Loft, Main Level Primary, Walk-In Pantry, Walk-In Closet(s)
- Flooring: Vinyl
- Windows: Custom Covering(s), Double Pane Windows, Screens
- Has fireplace: Yes
- Fireplace features: Family Room, Living Room
- Common walls with other units/homes: No Common Walls
Interior area
- Total interior livable area: 3,353 sqft
Property
Parking
- Total spaces: 3
- Parking features: Door-Multi, Driveway, Garage, On Street
- Attached garage spaces: 3
Features
- Levels: Two
- Stories: 2
- Entry location: main level
- Patio & porch: Concrete
- Pool features: Association
- Has spa: Yes
- Spa features: Association
- Fencing: Wood,Wrought Iron
- Has view: Yes
- View description: Canyon, Hills, Lake
- Has water view: Yes
- Water view: Lake
- Waterfront features: Lake
Lot
- Size: 8,712 Square Feet
- Features: 0-1 Unit/Acre, Back Yard, Cul-De-Sac, Front Yard, Sprinklers In Rear, Sprinklers In Front, Lawn, Landscaped, Near Park, Sprinkler System, Yard
Details
- Parcel number: 363751023
- Special conditions: Trust
Construction
Type & style
- Home type: SingleFamily
- Architectural style: Craftsman
- Property subtype: Single Family Residence
Materials
- Stucco
- Foundation: Slab
- Roof: Tile
Condition
- Updated/Remodeled,Turnkey
- New construction: No
- Year built: 2006
Utilities & green energy
- Electric: 220 Volts in Garage
- Sewer: Public Sewer
- Water: Public
- Utilities for property: Electricity Connected, Sewer Connected, Water Connected
Community & HOA
Community
- Features: Sidewalks, Park
- Security: Carbon Monoxide Detector(s), Fire Detection System, Smoke Detector(s)
HOA
- Has HOA: Yes
- Amenities included: Clubhouse, Fitness Center, Outdoor Cooking Area, Barbecue, Picnic Area, Playground, Pickleball, Pool, Spa/Hot Tub, Tennis Court(s)
- HOA fee: $197 monthly
- HOA name: Tuscany Hills HOA
- HOA phone: 951-245-9102
Location
- Region: Lake Elsinore
Financial & listing details
- Price per square foot: $256/sqft
- Tax assessed value: $894,743
- Date on market: 3/11/2024
- Cumulative days on market: 10 days
- Listing terms: Cash to New Loan
- Road surface type: Paved
Price history
| Date | Event | Price |
|---|---|---|
| 4/26/2024 | Sold | $860,000+1.2%$256/sqft |
Source:  CRMLS #SW24049008 Report a problem CRMLS #SW24049008 Report a problem | ||
| 4/23/2024 | Pending sale | $850,000$254/sqft |
Source: CRMLS #SW24049008 Report a problem | ||
| 3/22/2024 | Contingent | $850,000$254/sqft |
Source: CRMLS #SW24049008 Report a problem | ||
| 3/11/2024 | Listed for sale | $850,000+20.6%$254/sqft |
Source: CRMLS #SW24049008 Report a problem | ||
| 9/10/2021 | Sold | $705,000-2.8%$210/sqft |
Source: Public Record Report a problem | ||
| 8/13/2021 | Contingent | $725,000$216/sqft |
Source:  SDMLS #SW21159494 Report a problem SDMLS #SW21159494 Report a problem | ||
| 7/28/2021 | Listed for sale | $725,000+37.1%$216/sqft |
Source: CRMLS #SW21159494 Report a problem | ||
| 10/27/2017 | Sold | $529,000$158/sqft |
Source: Public Record Report a problem | ||
| 9/22/2017 | Pending sale | $529,000$158/sqft |
Source: Realty ONE Group #IG17204080 Report a problem | ||
| 9/3/2017 | Listed for sale | $529,000+68%$158/sqft |
Source: Realty ONE Group #IG17204080 Report a problem | ||
| 4/1/2012 | Listing removed | $314,900$94/sqft |
Source: Windermere Real Estate #S671244 Report a problem | ||
| 11/10/2011 | Listed for sale | $314,900-3.1%$94/sqft |
Source: Windermere Real Estate #S671244 Report a problem | ||
| 9/20/2011 | Sold | $325,000-50.6%$97/sqft |
Source: Public Record Report a problem | ||
| 5/31/2008 | Listing removed | $658,000$196/sqft |
Source: Prudential California #K08004809 Report a problem | ||
| 3/15/2008 | Listed for sale | $658,000-0.3%$196/sqft |
Source: Prudential California #K08004809 Report a problem | ||
| 8/22/2006 | Sold | $660,000$197/sqft |
Source: Public Record Report a problem | ||
Public tax history
| Year | Property taxes | Tax assessment |
|---|---|---|
| 2026 | -- | $894,743 +2% |
| 2025 | $11,846 +16.8% | $877,200 +19.6% |
| 2024 | $10,144 +1.5% | $733,482 +2% |
| 2023 | $9,995 +1.8% | $719,100 +2% |
| 2022 | $9,818 +18.1% | $705,000 +29.1% |
| 2021 | $8,316 +0.8% | $546,199 +1% |
| 2020 | $8,247 | $540,600 +0.2% |
| 2019 | -- | $539,580 +2% |
| 2018 | $8,118 +29.8% | $529,000 +50.4% |
| 2017 | $6,256 | $351,730 +2% |
| 2016 | $6,256 +2.4% | $344,834 +1.5% |
| 2015 | $6,107 +1.6% | $339,655 +2% |
| 2014 | $6,011 | $333,004 +0.5% |
| 2013 | -- | $331,500 +2% |
| 2012 | -- | $325,000 +13.6% |
| 2011 | -- | $286,000 +3.6% |
| 2010 | -- | $276,000 -6.8% |
| 2009 | -- | $296,000 -45.7% |
| 2008 | -- | $545,000 -17.4% |
| 2007 | -- | $660,000 +197.7% |
| 2006 | -- | $221,668 +40.2% |
| 2005 | -- | $158,106 |
Find assessor info on the county website
Neighborhood: 92532
Nearby homes
- $808,4005 bd4 ba3.7k sqft7 Volta Del Tintori St, Lake Elsinore, CA 92532Off Market
- $884,7005 bd4 ba3.8k sqft11 Volta Del Tintori St, Lake Elsinore, CA 92532Off Market
- $905,4005 bd5 ba3.8k sqft13 Volta Del Tintori St, Lake Elsinore, CA 92532Off Market

- $800,0004 bd3 ba3.3k sqft15 Volta Del Tintori St, Lake Elsinore, CA 92532Sold

- $929,4003 bd3 ba3.1k sqft30333 Longhorn Dr, Quail Valley, CA 92587Off Market
- $864,2005 bd9 ba3.7k sqft5 Volta Del Tintori St, Lake Elsinore, CA 92532Off Market
- $921,8003 bd4 ba3.3k sqft30345 Longhorn Dr, Quail Valley, CA 92587Off Market
- $780,9005 bd5 ba3.8k sqft3 Vota Del Tintori St, Lake Elsinore, CA 92532Off Market
Nearby schools
GreatSchools rating
- 5/10Tuscany Hills Elementary SchoolGrades: K-5Distance: 0.5 mi
- 5/10Canyon Lake Middle SchoolGrades: 6-8Distance: 2.2 mi
- 7/10Temescal Canyon High SchoolGrades: 9-12Distance: 4.1 mi
Get a cash offer in 3 minutes
Find out how much your home could sell for in as little as 3 minutes with a no-obligation cash offer.
Estimated market value
$855,500
Get a cash offer in 3 minutes
Find out how much your home could sell for in as little as 3 minutes with a no-obligation cash offer.
Estimated market value
$855,500
- California
- Riverside County
- Lake Elsinore
- 92532
- 9 Volta Del Tintori St
Nearby cities
Nearby zip codes
Other Lake Elsinore Topics
