Skip main navigation
Pending
  • $2,100,000

    9 W 22nd St, Barnegat Light, NJ 08006

    5beds
    2,184sqft
    : 
    $12,022/mo
    Get pre-qualified
    Single Family Residence
    Built in 1988
    7,500 Square Feet Lot
    $-- Zestimate®
    $962/sqft
    $-- HOA

    What's special

    Explosive sunsets are freeOutdoor showerLaundry roomFull formal dining areaLarge modern gourmet kitchenWindow treatmentsSilestone eating counter
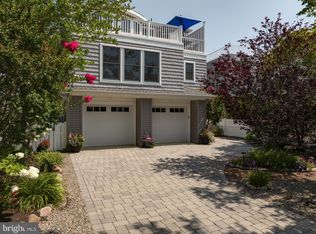
    LBI. This luxurious home is immaculate and spacious, set on a 60x125 sq. ft. property. It is located in Barnegat Light, just steps away from the gorgeous, uncrowded, powdery-white sandy beach of LBI. The house is contemporary, but the property provides a quiet, quaint, and unpretentious atmosphere. It features 4 large bedrooms, 2 of which are suites with personal baths, a bonus area that could be a 5th bedroom or office, 3 full newly tiled baths and 1 half bath off the living room, an open floor plan with high ceilings, a large modern gourmet kitchen with a Silestone eating counter, a full formal dining area, 4 huge decks including a rooftop with partial VIEWS of the bay, explosive sunsets are free, central cooling and forced hot air, new luxury vinyl flooring, window treatments, laundry room, outdoor shower, and a full garage with plenty of parking. The yard or outdoor space with its quintessential LBI charm and tranquility will rejuvenate your state of mind. If you are looking for a coastal retreat with all the luxury and amenities, but without the chaos and noise, this is the home for you. Rental History upon request. Barnegat Light is an exclusive, highly sought-after historical enclave nestled between High Bar Harbor, Viking Village, Zagat-rated restaurants, the Light House, and Loveladies.
    26 days
    596
    18

    Zillow last checked:

    Listing updated:

    Listed by:

    Irene Santoro 609-276-8200,

    RE/MAX at Barnegat Bay - Ship Bottom

    Source: Bright MLS,MLS#: NJOC2043628MLS Logo

      Facts & features

      Interior

      Bedrooms & bathrooms
      • Bedrooms: 5
      • Bathrooms: 4
      • Full bathrooms: 3
      • 1/2 bathrooms: 1
      • Main level bathrooms: 4
      • Main level bedrooms: 5
      Heating
      • Forced Air, Natural Gas
      Cooling
      • Central Air, Natural Gas, Electric
      Appliances
      • Included: Microwave, Dishwasher, Dryer, Energy Efficient Appliances, Self Cleaning Oven, Refrigerator, Washer, Water Heater
      • Laundry: Has Laundry, Lower Level
      Features
      • Bathroom - Walk-In Shower, Breakfast Area, Built-in Features, Ceiling Fan(s), Combination Dining/Living, Combination Kitchen/Dining, Combination Kitchen/Living, Dining Area, Open Floorplan, Kitchen - Gourmet, Kitchen Island, Recessed Lighting, Spiral Staircase
      • Flooring: Luxury Vinyl
      • Windows: Window Treatments
      • Has basement: No
      • Has fireplace: No
      Interior area
      • Total structure area: 2,184
      • Total interior livable area: 2,184 sqft
      • Finished area above ground: 2,184

      Property

      Parking
      • Total spaces: 1
      • Parking features: Storage, Crushed Stone, Private, Attached
      • Attached garage spaces: 1
      Accessibility
      • Accessibility features: None
      Features
      • Levels: Three
      • Stories: 3
      • Exterior features: Lighting, Extensive Hardscape, Outdoor Shower, Street Lights
      • Pool features: None
      • Fencing: Partial
      • Has view: Yes
      • View description: Bay
      • Has water view: Yes
      • Water view: Bay
      Lot
      • Size: 7,500 Square Feet
      • Dimensions: 60 x 125
      • Features: Adjoins - Open Space, Backs to Trees, Front Yard, Level, Private, Secluded, Middle Of Block
      Details
      • Additional structures: Above Grade
      • Parcel number: 0200042000000012
      • Zoning: RA
      • Special conditions: Standard

      Construction

      Type & style
      • Home type: SingleFamily
      • Architectural style: Coastal,Contemporary,A-Frame
      • Property subtype: Single Family Residence
      Materials
      • Vinyl Siding
      • Foundation: Pilings
      • Roof: Fiberglass
      Condition
      • Excellent,Very Good
      • New construction: No
      • Year built: 1988
      • Major remodel year: 2009

      Utilities & green energy

      • Sewer: Public Septic, Public Sewer
      • Water: Public

      Community & HOA

      Community
      • Subdivision: Barnegat Light
      HOA
      • Has HOA: No
      Location
      • Region: Barnegat Light
      • Municipality: BARNEGAT LIGHT BORO

      Financial & listing details

      • Price per square foot: $962/sqft
      • Tax assessed value: $719,200
      • Annual tax amount: $7,962
      • Date on market: 8/9/2026
      • Listing agreement: Exclusive Right To Sell
      • Ownership: Fee Simple

        Estimated market value

        Not available

        Estimated sales range

        Not available

        Not available

        Price history

        DateEventPrice
        8/11/2026Pending sale$2,100,000$962/sqft
        Source: Bright MLS #NJOC2043628 Report a problem
        8/9/2026Listed for sale$2,100,000+191.7%$962/sqft
        Source: Bright MLS #NJOC2043628 Report a problem
        10/21/2010Sold$720,000-9.9%$330/sqft
        Source: Public Record Report a problem
        6/23/2010Price change$799,000-5.9%$366/sqft
        Source: Inman Realty #3039325 Report a problem
        4/22/2010Price change$849,000-5.6%$389/sqft
        Source: Inman Realty #3039325 Report a problem
        1/30/2010Listed for sale$899,000$412/sqft
        Source: Inman Realty #3039325 Report a problem

        Public tax history

        YearProperty taxesTax assessment
        2023$5,948 -7.1%$719,200
        2022$6,401 $719,200
        2021$6,401 +2.3%$719,200
        2020$6,257 +1.8%$719,200
        2019$6,149 -3.4%$719,200
        2018$6,365 +2.7%$719,200
        2017$6,200 +3.7%$719,200
        2016$5,977 -8.2%$719,200
        2015$6,507 +9.7%$719,200 -0.1%
        2014$5,931 -9%$719,800
        2012$6,515 -1.4%$719,800 -15.1%
        2011$6,608 -10.3%$848,300
        2010$7,367 +0.4%$848,300 -16.7%
        2009$7,336 +2.9%$1,018,300
        2008$7,133 $1,018,300
        2007-- $1,018,300 +22.2%
        2006$6,491 $833,300
        2004-- $833,300 +151.1%
        2003-- $331,900
        2002-- $331,900
        2001-- $331,900
        Find assessor info on the county website

        Monthly payment

        Est. payment

        Payment breakdown

        Explore the cost of this home by adjusting the details. Changes won't be saved.
        All calculations are estimates and provided by Zillow, Inc. for informational purposes only. Actual amounts may vary.
        HOA fees may include property taxes on listings classified as Co-Ops. Contact the listing agent and/or owner for fee details.
        See how much you could borrow to make a competitive offer.

        Climate risks

        Neighborhood: 08006

        Getting around

        30 / 100
        Car-Dependent
        38 / 100
        Somewhat Bikeable

        Nearby schools

        GreatSchools rating

        A local agent can set up tours, give advice and negotiate with sellers.

        A local lender can help you make sure your offer is ready when you are.

        Browse local experts