Skip main navigation
Off market
  • $147,200

    9 W 4th St, Lewistown, PA 17044

    4beds
    1,892sqft
    SingleFamily
    Built in 1930
    4,410 Square Feet Lot
    $147,200 Zestimate®
    $78/sqft
    $1,219 Estimated rent

    Home value

    $147,200

    $128,000 - $168,000

    $1,219/mo

    Zestimate® history
    Loading
    Loading...

    Owner options

    List your home for rent

    $1,219/mo

    Rent Zestimate®

    Find your next renter with Zillow Rental Manager. Plus, with online applications, you can quickly screen prospective tenants – for free.

    Learn more

    $1,219/mo

    Rent Zestimate®

    Refinance and save

    $1,052/mo

    Est. payment

    Refinancing to a lower rate could help reduce your monthly payments and save thousands over the life of the loan.

    See today's rates

    $1,052/mo

    Est. payment

    Explore your selling options

    Work with a Zillow partner agent

    Leverage their expertise and Zillow's premium Showcase listings to get your home seen by more buyers.

    Get started

    List with your own agent

    Get your home in front of millions of buyers by listing it on Zillow.

    Learn how to do it

    Sell it yourself

    Take full control of how buyers see your home on Zillow by listing For Sale by Owner (FSBO).

    List your home

    What's special

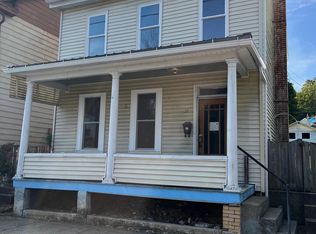
    Make an appointment now to see what opportunities this house has to offer as an investment or house for a growing family. Appointments are available now to take a tour of this house. It is a well taken care of large 4 bedroom house located at 9 West 4th St. and it is move in ready. All the major upgrades including paint, vinyl replacement windows, metal roof, covered concreted back porch, front sidewalk replaced, Square D 100 amp breaker panel, tankless water heater and central heat and air conditioning supplied by 2 systems were all done in 2011-2012 so it's ready to go. Check out the details: It consists of 4 bedrooms and 1 1/2 bathrooms with approximately 1892 square feet of living space. The front door opens to a spacious foyer with an open stairway to the 2nd floor. The first floor has a 13' x 15' living room, 12' x 15' dining room, a spacious 12' x 15' kitchen with Ramwood Custom cabinets with plenty of storage, a half bath and separate laundry room. There is a trap door in the laundry room to get to the steps going to the concreted 1/2 cellar where the furnace/AC unit is situated. All 1st floor ceilings are 8' 10" tall. There are 4 bedrooms and a bathroom with a tub/shower, pedestal sink and toilet in the upstairs. 3 of the 4 bedrooms are 12' x 15' and the 4th is 12' x 9'. All of the second floor ceilings are 8'4" tall. It has a full attic where the second floor furnace/AC unit and duct work are located. The house has a metal roof, a large covered concrete back porch and an aluminum awning over the front porch. All windows are vinyl thermo pane replacement windows and are huge which allows tons of natural light! There are storm doors on both front and rear doors. The heat and air conditioning are supplied by 2-90+ Gibson Natural gas furnaces with AC coils. The endless hot water is supplied by an AO Smith/Takagi natural gas tankless water heater. The property has approximately 4410 square feet. The fenced in yard has a storage shed and the sidewalk that gives you access to the off street parking large enough for 3 cars. Our selling price is $85,000 for a quick sale . If you have any questions or to set up an appointment please feel free to call or text us at 717-607-9135. Don't pass up this golden opportunity to own a great house with endless possibilities.

    This property is off market, which means it's not currently listed for sale or rent on Zillow. This may be different from what's available on other websites or public sources.
    Facts & features

    Interior

    Bedrooms & bathrooms
    • Bedrooms: 4
    • Bathrooms: 2
    • Full bathrooms: 1
    • 1/2 bathrooms: 1
    Heating
    • Forced air, Gas
    Cooling
    • Central
    Features
    • Flooring: Softwood, Tile, Carpet, Hardwood, Laminate, Linoleum / Vinyl
    • Basement: Unfinished
    Interior area
    • Total interior livable area: 1,892 sqft

    Property

    Parking
    • Total spaces: 3
    • Parking features: Off-street
    Features
    • Exterior features: Other
    Lot
    • Size: 4,410 Square Feet
    Details
    • Parcel number: 02010230000

    Construction

    Type & style
    • Home type: SingleFamily
    Materials
    • Roof: Metal
    Condition
    • Year built: 1930

    Community & HOA

    Location
    • Region: Lewistown

    Financial & listing details

    • Price per square foot: $78/sqft
    • Tax assessed value: $40,800
    • Annual tax amount: $1,382

    Price history

    DateEventPrice
    6/30/2023Sold$87,500+2.9%$46/sqft
    Source: Bright MLS #PAMF2027534 Report a problem
    5/4/2023Pending sale$85,000$45/sqft
    Source: Bright MLS #PAMF2027534 Report a problem
    5/1/2023Price change$85,000-14.9%$45/sqft
    Source: Bright MLS #PAMF2027534 Report a problem
    4/18/2023Price change$99,900-16.7%$53/sqft
    Source: Bright MLS #PAMF2027534 Report a problem
    4/10/2023Listed for sale$119,900$63/sqft
    Source: Bright MLS #PAMF2027534 Report a problem

    Public tax history

    YearProperty taxesTax assessment
    2025$1,382 +0.2%$20,400
    2024$1,380 +2.3%$20,400
    2023$1,349 $20,400
    2022$1,349 $20,400
    2021$1,349 +4.2%$20,400 +2.5%
    2019$1,295 $19,900
    2018$1,295 $19,900
    2017-- $19,900
    2016-- $19,900
    2015-- $19,900
    2012-- $19,900
    2011-- $19,900
    Find assessor info on the county website

    Neighborhood: 17044

    Nearby schools

    GreatSchools rating
    Get pre-qualified for a loan
    At Zillow Home Loans, we can pre-qualify you in as little as 5 minutes with no impact to your credit score.

    An equal housing lender. NMLS #10287.