Skip main navigation
Off market
  • Tax assessed value
    $8,954,000

    9 W 84th St, New York, NY 10024

    6beds
    6,436sqft
    Townhouse
    Built in 1890
    1,915 Square Feet Lot
    $-- Zestimate®
    $1,391/sqft
    $49,245 Estimated rent

    Home value

    Not available

    Estimated sales range

    Not available

    $49,245/mo

    Zestimate® history
    Loading
    Loading...

    Owner options

    List your home for rent

    $49,245/mo

    Rent Zestimate®

    Find your next renter with Zillow Rental Manager. Plus, with online applications, you can quickly screen prospective tenants – for free.

    Learn more

    $49,245/mo

    Rent Zestimate®

    Refinance and save

    $54,735/mo

    Est. payment

    Refinancing to a lower rate could help reduce your monthly payments and save thousands over the life of the loan.

    See today's rates

    $54,735/mo

    Est. payment

    Explore your selling options

    Work with a Zillow partner agent

    Leverage their expertise and Zillow's premium Showcase listings to get your home seen by more buyers.

    Get started

    List with your own agent

    Get your home in front of millions of buyers by listing it on Zillow.

    Learn how to do it

    Sell it yourself

    Take full control of how buyers see your home on Zillow by listing For Sale by Owner (FSBO).

    List your home

    What's special

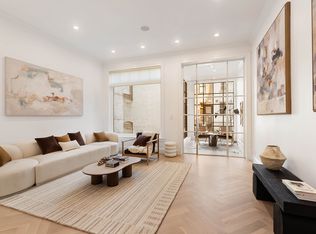
    Welcome to 9 W 84th Street, an exquisite townhouse nestled in the heart of the Upper West Side, steps from Central Park. This remarkable residence seamlessly blends classic architectural charm with modern amenities, offering a truly luxurious and comfortable living experience. Upon entering the graceful foyer, you will be greeted by a grand space adorned with intricate details and lustrous hardwood floors that gracefully extend throughout the home. The expansive and sunlit living room boasts lofty ceilings, oversized windows, and the wood burning fireplace, forming a warm and welcoming ambiance for hosting guests or enjoying tranquil evenings. Adjacent to the living room, a spacious office awaits, offering a private and serene area for work or study. The gourmet chef's kitchen is a haven for culinary enthusiasts, featuring top-of-the-line stainless steel appliances, generous counter space, and custom cabinetry. Whether you're hosting extravagant dinner parties or preparing a casual meal for your family, this kitchen is sure to impress. Beyond the kitchen lies the cozy family room, providing a serene retreat and granting access to the enchanting landscaped backyard, an ideal space for relaxation or hosting outdoor gatherings. Ascending to the upper levels of the townhouse, occupying the entire third floor, the primary suite serves as a private oasis, boasting a spacious layout, a walk-in closet, and a luxurious en-suite bathroom complete with a soaking tub and a separate steam shower. From the bathroom, you can step out onto a small terrace, creating a perfect setting for savoring your morning coffee. The fourth and fifth floors are dedicated to four additional bedrooms, each thoughtfully designed to provide generous space and privacy. The two bedrooms on the fourth floor each feature en-suite bathrooms, providing convenience and comfort. Additionally, a laundry room on the fourth floor ensures easy access to essential amenities. The fifth floor boasts an additional full bathroom, enhancing the flexibility and functionality of the home and an open concept play room. A skylight positioned over the staircase floods the space with natural light, creating a warm and inviting ambiance throughout. Convenience is enhanced by the presence of an elevator, providing easy access to all levels of the townhouse. This feature ensures a seamless and effortless lifestyle, accommodating residents and guests with ease. The lower level of the townhouse offers versatile space that can be utilized as a media room, fitness center, or additional recreational area. A laundry room, storage area, and a wine cellar are also located on this level, ensuring utmost practicality and organization. With Central Park, world-class museums, renowned restaurants, upscale shopping, and close proximity, this townhouse in the prestigious Upper West Side neighborhood offers the perfect balance of convenience and luxury living. Transportation options are readily available, allowing for easy exploration of everything the city has to offer. Don't miss the opportunity to make 9 W 84th Street your new home. Schedule a private showing today and experience the epitome of sophisticated city living.

    This property is off market, which means it's not currently listed for sale or rent on Zillow. This may be different from what's available on other websites or public sources.
    Facts & features

    Interior

    Bedrooms & bathrooms
    • Bedrooms: 6
    • Bathrooms: 7
    • Full bathrooms: 5
    • 1/2 bathrooms: 2
    Cooling
    • Central
    Appliances
    • Included: Dishwasher, Dryer, Washer
    Features
    • Has fireplace: Yes
    Interior area
    • Total interior livable area: 6,436 sqft

    Property

    Lot
    • Size: 1,915 sqft
    Details
    • Parcel number: 011980026

    Construction

    Type & style
    • Home type: Townhouse
    Condition
    • Year built: 1890

    Community & neighborhood

    Location
    • Region: New York

    Price history

    DateEventPrice
    7/9/2026Listing removed$11,995,000$1,864/sqft
    Source: StreetEasy #S1805372 Report a problem
    5/8/2026Price change$11,995,000-12.8%$1,864/sqft
    Source: StreetEasy #S1805372 Report a problem
    3/23/2026Price change$13,750,000-2.5%$2,136/sqft
    Source: StreetEasy #S1805372 Report a problem
    1/7/2026Listed for sale$14,100,000$2,191/sqft
    Source: StreetEasy #S1805372 Report a problem
    11/29/2025Listing removed$14,100,000$2,191/sqft
    Source: StreetEasy #S1762924 Report a problem
    9/10/2025Listed for sale$14,100,000-7.2%$2,191/sqft
    Source: StreetEasy #S1762924 Report a problem
    7/26/2025Listing removed$15,200,000$2,362/sqft
    Source: StreetEasy #S1762924 Report a problem
    5/6/2025Price change$15,200,000-6.2%$2,362/sqft
    Source: StreetEasy #S1762924 Report a problem
    4/1/2025Listed for sale$16,200,000+25.6%$2,517/sqft
    Source: StreetEasy #S1762924 Report a problem
    6/4/2024Listing removed--
    Source: StreetEasy Report a problem
    6/2/2023Listed for sale$12,900,000+15.2%$2,004/sqft
    Source: StreetEasy Report a problem
    9/12/2022Sold$11,200,000-13.5%$1,740/sqft
    Source: Public Record Report a problem
    7/22/2022Pending sale$12,950,000$2,012/sqft
    Source: StreetEasy Report a problem
    5/3/2022Listed for sale$12,950,000+6.1%$2,012/sqft
    Source: StreetEasy Report a problem
    9/14/2011Sold$12,200,000+143%$1,896/sqft
    Source: Public Record Report a problem
    9/28/2006Sold$5,020,000$780/sqft
    Source: Public Record Report a problem
    5/24/2006Sold$5,020,000$780/sqft
    Source: Public Record Report a problem

    Public tax history

    YearProperty taxesTax assessment
    2025$107,468 -5.9%$537,240 +6.4%
    2024$114,264 -1.8%$504,780 -5.9%
    2023$116,333 $536,700 -5.7%
    2022-- $569,220 -6.9%
    2021-- $611,640 -12.2%
    2020-- $696,660 -13.8%
    2019$107,102 +7.3%$808,080 +69.3%
    2018$99,856 +7.3%$477,345 +4.5%
    2017$93,098 +8.1%$456,698 +6%
    2016$86,131 $430,848
    2015$86,131 +148.6%$430,848 +2.2%
    2014$34,642 $421,655 +6%
    2013-- $397,788 +4.5%
    2012-- $380,582 +6%
    2011-- $359,040 -3.8%
    2010-- $373,129 +6%
    2009-- $352,009 +7.7%
    2008-- $326,990 +10.2%
    2007-- $296,595
    2006-- $296,595 +4.2%
    2005-- $284,592 +8%
    2004-- $263,512 +6.9%
    2003-- $246,402 +8%
    2002-- $228,150
    2001-- $228,150 +4.2%
    2000-- $218,918

    Find assessor info on the county website

    Neighborhood: Upper West Side

    Nearby schools

    GreatSchools rating