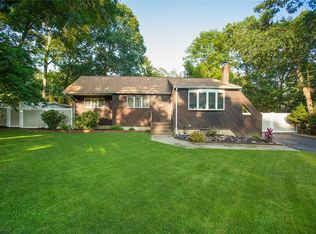
Want to join the T-Bird family? Here’s your chance. Nestled in the desirable Ronkonkoma-Connetquot School District, this beautifully remodeled ranch blends style with easy living. Quality finishes throughout include an open kitchen with a quartz waterfall island, new appliances, and an inviting flow perfect for everyday life and entertaining. Enjoy peace of mind with a new roof, siding, and windows. The luxurious bath features designer tile and tasteful details. A partial basement provides flexible space for a playroom, home office, storage—or whatever fits your lifestyle. One-car attached garage and a fenced yard complete the private, comfortable package. Commuters will love the location: close to major highways, the train station, the airport, and shopping—everything you need is within easy reach. Highly sought-after and move-in ready, this is the home you’ve been waiting for.
Pending
$649,000
9 W 8th Street, Ronkonkoma, NY 11779
3beds
1,060sqft
Single Family Residence, Residential
Built in 1963
8,712 Square Feet Lot
$-- Zestimate®
$612/sqft
$-- HOA
What's special
New roofFenced yardOne-car attached garageNew appliances
- 76 days |
- 68 |
- 0 |
Zillow last checked:
Listing updated:
Listed by:
Signature Premier Properties 631-567-0100,
Tracy L. Boucher CBR 631-766-3861
Source: OneKey® MLS as distributed by MLS GRID,MLS#: 993099
Facts & features
Interior
Bedrooms & bathrooms
- Bedrooms: 3
- Bathrooms: 1
- Full bathrooms: 1
Primary bedroom
- Level: First
Bedroom 2
- Level: First
Bedroom 3
- Level: First
Bathroom 1
- Level: First
Basement
- Description: Partial
- Level: Basement
Dining room
- Level: First
Kitchen
- Description: Eat In Kitchen Remodeled with Center Island Waterfall
- Level: First
Living room
- Level: First
Heating
- Baseboard, Oil
Cooling
- None
Appliances
- Included: Dishwasher, Microwave, Range, Refrigerator
- Laundry: Washer/Dryer Hookup, Electric Dryer Hookup, In Basement, Washer Hookup
Features
- First Floor Bedroom, Chandelier, Eat-in Kitchen, Formal Dining, Kitchen Island, Open Floorplan, Open Kitchen, Quartz/Quartzite Counters
- Flooring: Ceramic Tile, Combination, Hardwood, Tile, Vinyl
- Basement: Partial
- Attic: Partial
- Has fireplace: No
Interior area
- Total structure area: 1,291
- Total interior livable area: 1,060 sqft
Property
Parking
- Total spaces: 1
- Parking features: Attached, Driveway, Garage
- Garage spaces: 1
- Has uncovered spaces: Yes
Features
- Fencing: Back Yard
Lot
- Size: 8,712 Square Feet
Details
- Parcel number: 0500009000400008000
- Special conditions: None
Construction
Type & style
- Home type: SingleFamily
- Architectural style: Ranch
- Property subtype: Single Family Residence, Residential
Materials
- Vinyl Siding
Condition
- Updated/Remodeled
- Year built: 1963
Utilities & green energy
- Sewer: Cesspool
- Water: Public
- Utilities for property: Electricity Connected, Trash Collection Public, Water Connected
Community & HOA
HOA
- Has HOA: No
Location
- Region: Ronkonkoma
Financial & listing details
- Price per square foot: $612/sqft
- Tax assessed value: $32,000
- Annual tax amount: $10,406
- Date on market: 5/5/2026
- Cumulative days on market: 69 days
- Listing agreement: Exclusive Right To Sell
- Electric utility on property: Yes
Estimated market value
Not available
Estimated sales range
Not available
Not available
Price history
| Date | Event | Price |
|---|---|---|
| 5/21/2026 | Pending sale | $649,000$612/sqft |
Source:  OneKey® MLS as distributed by MLS GRID #993099 Report a problem OneKey® MLS as distributed by MLS GRID #993099 Report a problem | ||
| 5/5/2026 | Listed for sale | $649,000+40.6%$612/sqft |
Source: OneKey® MLS as distributed by MLS GRID #993099 Report a problem | ||
| 3/30/2026 | Sold | $461,500-7.7%$435/sqft |
Source: OneKey® MLS as distributed by MLS GRID #954399 Report a problem | ||
| 2/3/2026 | Pending sale | $499,999$472/sqft |
Source: OneKey® MLS as distributed by MLS GRID #954399 Report a problem | ||
| 1/22/2026 | Listed for sale | $499,999+92.4%$472/sqft |
Source: OneKey® MLS as distributed by MLS GRID #954399 Report a problem | ||
| 8/20/2010 | Listing removed | $259,900$245/sqft |
Source: NRT TriStates #2297862 Report a problem | ||
| 7/8/2010 | Price change | $259,900-7.2%$245/sqft |
Source: NRT TriStates #2297862 Report a problem | ||
| 6/6/2010 | Listed for sale | $279,990$264/sqft |
Source: NRT TriStates #2297862 Report a problem | ||
Public tax history
| Year | Property taxes | Tax assessment |
|---|---|---|
| 2025 | -- | $32,000 |
| 2024 | -- | $32,000 |
| 2023 | -- | $32,000 |
| 2022 | -- | $32,000 |
| 2021 | -- | $32,000 |
| 2020 | -- | $32,000 |
| 2019 | -- | $32,000 |
| 2018 | -- | $32,000 |
| 2017 | $7,385 | $32,000 |
| 2016 | -- | $32,000 |
| 2015 | -- | $32,000 |
| 2014 | -- | $32,000 |
| 2013 | -- | $32,000 |
| 2012 | -- | $32,000 |
| 2011 | -- | $32,000 |
| 2010 | -- | $32,000 |
| 2009 | -- | $32,000 |
| 2008 | -- | $32,000 |
| 2007 | $5,576 +18.8% | $32,000 |
| 2005 | $4,692 +9.9% | $32,000 |
| 2004 | $4,270 +6.1% | $32,000 |
| 2003 | $4,024 +5.8% | $32,000 |
| 2002 | $3,805 | $32,000 |
| 2001 | -- | $32,000 |
| 2000 | $3,859 | $32,000 |
Find assessor info on the county website
Monthly payment
Climate risks
Neighborhood: 11779
Nearby schools
GreatSchools rating
- 3/10Cherokee Street Elementary SchoolGrades: K-5Distance: 0.5 mi
- 4/10Ronkonkoma Middle SchoolGrades: 6-8Distance: 1.8 mi
- 9/10Connetquot High SchoolGrades: 9-12Distance: 2.9 mi
Schools provided by the listing agent
- Elementary: Cherokee Street Elementary School
- Middle: Ronkonkoma Middle School
- High: Connetquot High School
Source: OneKey® MLS as distributed by MLS GRID. This data may not be complete. We recommend contacting the local school district to confirm school assignments for this home.
- $629,700-- bd-- ba-- sqft5 W 8th St, Lake Ronkonkoma, NY 11779Off Market
- $572,1002 bd2 ba-- sqft25 W 8th St, Ronkonkoma, NY 11779Off Market
- $577,100-- bd-- ba-- sqft70 W 7th St, Ronkonkoma, NY 11779Off Market
- $583,600-- bd-- ba-- sqft47 W 7th St, Ronkonkoma, NY 11779Off Market
- $1-- bd-- ba-- sqft8TH West Dr, Lake ronkonkoma, NY 11779Off Market
- $706,500-- bd-- ba-- sqft8 W 8th St, Ronkonkoma, NY 11779Off Market
- $618,6003 bd2 ba-- sqft74 W 7th St, Lake Ronkonkoma, NY 11779Off Market
- $550,0003 bd2 ba-- sqft24 W 8th St, Ronkonkoma, NY 11779Sold
A local agent can set up tours, give advice and negotiate with sellers.
Similar homes
- $675,0004 bd2 ba1.5k sqft142 Mohican Avenue, Ronkonkoma, NY 11779For Sale

 MLS ID #1018040, Joseph Loiacono, Listing by: Compass Greater NY LLC. OneKey® MLS as distributed by MLS GRID
 - $619,9993 bd2 ba1.3k sqft23 Emily Drive, Ronkonkoma, NY 11779For Sale
 MLS ID #1023161, Ann Marie McVea, Listing by: Douglas Elliman Real Estate. OneKey® MLS as distributed by MLS GRID
 - $549,9993 bd2 ba732 sqft86 Eastview Road, Ronkonkoma, NY 11779For Sale
 MLS ID #1019734, Jennifer Mohammed, Listing by: Signature Premier Properties. OneKey® MLS as distributed by MLS GRID
 - $599,0002 bd2 ba906 sqft35 Rose Street, Hauppauge, NY 11788For Sale
 MLS ID #1024655, Ronald Starrantino, Listing by: Coldwell Banker American Homes. OneKey® MLS as distributed by MLS GRID
 - $599,9993 bd1 ba982 sqft40 Sarah Drive, Lake Grove, NY 11755For SaleMLS ID #1023300, Sara Ann Zuccarello-Kranz, Listing by: RE/MAX Signature Real Estate. OneKey® MLS as distributed by MLS GRID
- $649,5003 bd2 ba1.1k sqft57 Middle Island Road, Medford, NY 11763For SaleMLS ID #1002304, Robert J. Bianco, Listing by: Island Advantage Realty LLC. OneKey® MLS as distributed by MLS GRID
- $739,0003 bd2 ba1.1k sqft42 Summit Drive, Smithtown, NY 11787For SaleMLS ID #1010094, Jeanette M. Cinelli, Listing by: Signature Premier Properties. OneKey® MLS as distributed by MLS GRID
- $700,0003 bd2 ba1.4k sqft22 Dover Hill Drive, Nesconset, NY 11767For SaleMLS ID #1020707, Gordon Lewis, Listing by: RE/MAX Integrity Leaders. OneKey® MLS as distributed by MLS GRID
- $709,0003 bd2 ba1.5k sqft2 Gould Drive, Lake Grove, NY 11755For SaleMLS ID #1017649, Christine Farina CBR SRS, Listing by: Signature Premier Properties. OneKey® MLS as distributed by MLS GRID
- $699,9993 bd2 ba1.2k sqft3 Bayberry Drive, Saint James, NY 11780For SaleMLS ID #1006934, Frank S. Morreale, Listing by: Coldwell Banker American Homes. OneKey® MLS as distributed by MLS GRID
- $649,9993 bd3 ba1.3k sqft9 Pinedale Avenue, Farmingville, NY 11738For SaleMLS ID #1009878, Rachana Joshi, Listing by: New Vision Group Realty Inc. OneKey® MLS as distributed by MLS GRID
- $715,0003 bd4 ba1.4k sqft20 Lehigh Avenue, Centereach, NY 11720For SaleMLS ID #995479, Oneyda E. Gallardo CBR, Listing by: Empire Home Realty of L I Inc. OneKey® MLS as distributed by MLS GRID
- $649,0003 bd3 ba1.1k sqft28 Roslyn Avenue, Selden, NY 11784For SaleMLS ID #1022211, Gloria Calderon, Listing by: Professional RE of New York. OneKey® MLS as distributed by MLS GRID
- $629,0003 bd2 ba912 sqft61 Herbert Circle, Patchogue, NY 11772For SaleMLS ID #1024187, Rohit Garg, Listing by: Island Edge Homes. OneKey® MLS as distributed by MLS GRID
- $749,0004 bd3 ba1.2k sqft3 Lillian Road, Nesconset, NY 11767For SaleMLS ID #1019233, Rob J. Scarito, Listing by: Douglas Elliman Real Estate. OneKey® MLS as distributed by MLS GRID
- $689,9994 bd2 ba1.2k sqft3 Herd Lane, East Setauket, NY 11733For SaleMLS ID #1022868, Deniz Ozgur, Listing by: OverSouth LLC. OneKey® MLS as distributed by MLS GRID
- $649,0003 bd2 ba1.4k sqft29 Beech Avenue, Farmingville, NY 11738For SaleMLS ID #1021970, Anthony Vaccaro, Listing by: Lux Homes of LI LLC. OneKey® MLS as distributed by MLS GRID
- $659,0004 bd2 ba1.2k sqft18 Lark Drive, Centereach, NY 11720For SaleMLS ID #1013822, Jessica Santomauro, Listing by: Realty Connect USA LI. OneKey® MLS as distributed by MLS GRID
- $579,9993 bd2 ba1.5k sqft47 Barbara Drive, Centereach, NY 11720For SaleMLS ID #1020047, Katelyn A. Montrony, Listing by: EXP Realty. OneKey® MLS as distributed by MLS GRID
- $589,0003 bd1 ba924 sqft360 McConnell Avenue, Bayport, NY 11705For SaleMLS ID #1014869, Joanne Sturchio, Listing by: Douglas Elliman Real Estate. OneKey® MLS as distributed by MLS GRID
