Skip main navigation
Closed
  • $556,900

    9 W Big Sand Dr, Schererville, IN 46375

    4beds
    4,021sqft
    Single Family Residence
    Built in 1997
    10,880 Square Feet Lot
    $556,900 Zestimate®
    $138/sqft
    $4,127 Estimated rent

    Home value

    $556,900

    $490,000 - $629,000

    $4,127/mo

    Zestimate® history
    Loading
    Loading...

    Owner options

    List your home for rent

    $4,127/mo

    Rent Zestimate®

    Find your next renter with Zillow Rental Manager. Plus, with online applications, you can quickly screen prospective tenants – for free.

    Learn more

    $4,127/mo

    Rent Zestimate®

    Refinance and save

    $2,809/mo

    Est. payment

    Refinancing to a lower rate could help reduce your monthly payments and save thousands over the life of the loan.

    See today's rates

    $2,809/mo

    Est. payment

    Explore your selling options

    Work with a Zillow partner agent

    Leverage their expertise and Zillow's premium Showcase listings to get your home seen by more buyers.

    Get started

    List with your own agent

    Get your home in front of millions of buyers by listing it on Zillow.

    Learn how to do it

    Sell it yourself

    Take full control of how buyers see your home on Zillow by listing For Sale by Owner (FSBO).

    List your home

    What's special

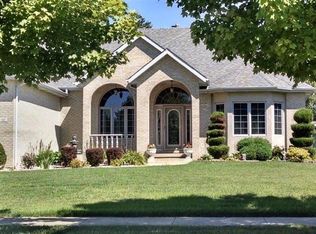
    ELEGANT RANCH HOME in prestigious Lundeberg Manor. 4 bedroom, 4 bathroom quality home has over 4,000 sq.ft. of finished living area. This open concept home features a living/dining combination with custom window treatments and hardwood flooring. Huge dream kitchen with loads of 42-inch oak cabinets, solid surface countertops, built-in pantry, built-in double oven, cooktop, hardwood floors, tray ceiling, mirrored backsplash, and recessed lighting. Master bedroom is spacious and offers tray ceiling, walk-in closet and grand bath with whirlpool tub, double vanity, and ceramic flooring. The lower level has been finished for your enjoyment or possible related-living. There is a second kitchen area, huge recreation room, 3/4 bath, and 4th bedroom/office. You must see to appreciate the value in this home.

    This property is off market, which means it's not currently listed for sale or rent on Zillow. This may be different from what's available on other websites or public sources.
    Zillow last checked:

    Listing updated:

    Listed by:

    Sladjana Keric,

    @properties/Christie's Intl RE 219-440-0070

    Bought with:

    Manuel Hernandez, RB14050711

    Generic Office

    Source: NIRA as distributed by MLS GRID,MLS#: 158207MLS Logo

    Facts & features

    Interior

    Bedrooms & bathrooms
    • Bedrooms: 4
    • Bathrooms: 4
    • Full bathrooms: 2
    • 3/4 bathrooms: 1
    • 1/2 bathrooms: 1
    Rooms
    • Room types: Bathroom, Bedroom 2, Bedroom 3, Bedroom 4, Bonus Room, Dining Room, Kitchen, Living Room, Other Room, Primary Bedroom
    Primary bedroom
    • Area: 224
    • Dimensions: 16 x 14
    Bedroom 2
    • Area: 182
    • Dimensions: 14 x 13
    Bedroom 3
    • Area: 156
    • Dimensions: 13 x 12
    Bedroom 4
    • Area: 345
    • Dimensions: 23 x 15
    Bathroom
    • Description: 3/4
    Bathroom
    • Description: 1/2
    Bathroom
    • Description: Full
    Bathroom
    • Description: Full
    Bonus room
    • Area: 255
    • Dimensions: 17 x 15
    Bonus room
    • Dimensions: 30 x 20
    Dining room
    • Description: Breakfast Room
    • Dimensions: 16 x 13
    Kitchen
    • Area: 350
    • Dimensions: 25 x 14
    Living room
    • Area: 180
    • Dimensions: 15 x 12
    Other
    • Dimensions: 30 x 10
    Heating
    • Forced Air, Humidity Control, Natural Gas
    Appliances
    • Included: Built-In Electric Range, Dishwasher, Disposal, Double Oven, Range Hood
    • Laundry: Main Level
    Features
    • Cathedral Ceiling(s), In-Law Floorplan, Primary Downstairs, Vaulted Ceiling(s)
    • Windows: Skylight(s)
    • Basement: Sump Pump
    • Number of fireplaces: 1
    Interior area
    • Total structure area: 4,021
    • Total interior livable area: 4,021 sqft
    • Finished area above ground: 2,271

    Property

    Parking
    • Total spaces: 2.5
    • Parking features: Attached, Garage Door Opener
    • Attached garage spaces: 2.5
    Features
    • Levels: One
    • Patio & porch: Patio
    • Has spa: Yes
    • Spa features: Bath
    Lot
    • Size: 10,880 Square Feet
    • Dimensions: 85 x 128
    • Features: Landscaped, Level, Paved
    Details
    • Parcel number: 020001305610010
    • Zoning description: Residential

    Construction

    Type & style
    • Home type: SingleFamily
    • Architectural style: Bungalow
    • Property subtype: Single Family Residence
    Condition
    • New construction: No
    • Year built: 1997

    Utilities & green energy

    • Water: Public
    • Utilities for property: Cable Available

    Community & HOA

    Community
    • Features: Curbs, Sidewalks
    • Subdivision: Lundeberg Manor
    Location
    • Region: Schererville

    Financial & listing details

    • Price per square foot: $138/sqft
    • Annual tax amount: $2,875
    • Date on market: 2/28/2024
    • Listing agreement: Exclusive Right To Sell
    • Listing terms: Cash,Conventional
    • Road surface type: Paved

    Price history

    DateEventPrice
    12/11/2006Sold$332,500$83/sqft
    Source: NIRA as distributed by MLS GRID #158207 Report a problem

    Public tax history

    Tax history is unavailable.

    Neighborhood: 46375

    Nearby schools

    GreatSchools rating
    Get a cash offer in 3 minutes
    Find out how much your home could sell for in as little as 3 minutes with a no-obligation cash offer.
    Estimated market value
    $556,900
    Get a cash offer in 3 minutes
    Find out how much your home could sell for in as little as 3 minutes with a no-obligation cash offer.
    Estimated market value
    $556,900