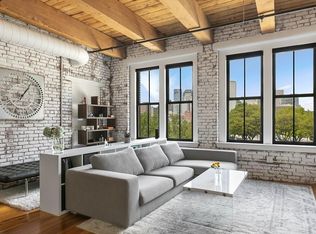
The ultimate in city loft living, this incredible open-concept brick & beam unit is chic, offers every amenity (2 garage pkg!) & has an amazing private roofdeck that's tough to beat! Situated just over the bridge from Ink Block & the South End, 9 W Broadway is a concierge building w/ gym, garage parking & elevator. Penthouse 601 is an impressive space w/ large, dramatic rooms, exposed brick & beam, outstanding city views & sunlight, & soaring high ceilings. A Poggenpohl kitchen is well-equipped w/ high-end appliances & an excellent layout, including a pantry. The living/dining space is nearly 28 ft & large enough to accommodate multiple seating areas, home office needs, etc. The primary suite is oversized w/ 4 windows, a corner exposure and outfitted walk-in closet. The 2nd/3rd bedrooms offer more wonderful views & are nicely proportioned. Take in the outstanding views from the spectacular & beautifully landscaped private deck w/ built-in grill. Central air, laundry, 2 garage pkg.
Sold for $2,200,000
$2,200,000
9 W Broadway Unit Penthouse 601, Boston, MA 02127
3beds
2,114sqft
Condominium
Built in 1906
-- sqft lot
$-- Zestimate®
$1,041/sqft
$-- Estimated rent
Home value
Not available
Estimated sales range
Not available
Not available
Zestimate® history
Owner options
List your home for rent
Find your next renter with Zillow Rental Manager. Plus, with online applications, you can quickly screen prospective tenants – for free.
Refinance and save
$15,657/mo
Est. payment
Refinancing to a lower rate could help reduce your monthly payments and save thousands over the life of the loan.
$15,657/mo
Est. payment
Explore your selling options
Work with a Zillow partner agent
Leverage their expertise and Zillow's premium Showcase listings to get your home seen by more buyers.
Get startedList with your own agent
Get your home in front of millions of buyers by listing it on Zillow.
Learn how to do itSell it yourself
Take full control of how buyers see your home on Zillow by listing For Sale by Owner (FSBO).
List your homeWhat's special
Zillow last checked:
Listing updated:
Listed by:
Rebecca Davis Tulman and Leslie Singleton Adam 617-510-5050,
Gibson Sotheby's International Realty 857-310-5632
Bought with:
Sarah Glovsky
The Charles Realty
Source: MLS PIN,MLS#: 73262990
Facts & features
Interior
Bedrooms & bathrooms
- Bedrooms: 3
- Bathrooms: 2
- Full bathrooms: 2
Primary bedroom
- Area: 396
- Dimensions: 18 x 22
Bedroom 2
- Area: 187
- Dimensions: 11 x 17
Bedroom 3
- Area: 153
- Dimensions: 9 x 17
Primary bathroom
- Features: Yes
Dining room
- Area: 240
- Dimensions: 12 x 20
Kitchen
- Area: 340
- Dimensions: 20 x 17
Living room
- Area: 320
- Dimensions: 16 x 20
Heating
- Forced Air
Cooling
- Central Air
Appliances
- Included: Oven, Dishwasher, Disposal, Range, Refrigerator, Freezer, Washer, Dryer, Range Hood
- Laundry: In Unit
Features
- Walk-up Attic
- Flooring: Wood, Tile
- Basement: None
- Has fireplace: No
Interior area
- Total structure area: 2,114
- Total interior livable area: 2,114 sqft
Property
Parking
- Total spaces: 2
- Parking features: Under, Assigned, Deeded
- Attached garage spaces: 2
Features
- Entry location: Unit Placement(Upper)
- Patio & porch: Deck - Roof
- Exterior features: Deck - Roof
- Pool features: Association
Details
- Parcel number: 4519066
- Zoning: Res
Construction
Type & style
- Home type: Condo
- Architectural style: Other (See Remarks)
- Property subtype: Condominium
- Attached to another structure: Yes
Materials
- Brick, See Remarks
- Roof: Rubber
Condition
- Year built: 1906
- Major remodel year: 2004
Utilities & green energy
- Sewer: Public Sewer
- Water: Public
- Utilities for property: for Gas Range
Community & HOA
Community
- Features: Public Transportation, Shopping, Park, Walk/Jog Trails, Medical Facility, Bike Path, Conservation Area, Highway Access, T-Station, Other
- Security: Concierge, Other
HOA
- Amenities included: Pool, Elevator(s), Fitness Center
- Services included: Gas, Water, Sewer, Insurance, Security, Maintenance Structure, Road Maintenance, Maintenance Grounds, Snow Removal, Trash, Reserve Funds
- HOA fee: $2,484 monthly
Location
- Region: Boston
Financial & listing details
- Price per square foot: $1,041/sqft
- Tax assessed value: $1,761,000
- Annual tax amount: $15,729
- Date on market: 1/10/2026
- Exclusions: Boos Block Kitchen Island Is Excluded.
Price history
| Date | Event | Price |
|---|---|---|
| 10/7/2024 | Sold | $2,200,000+0%$1,041/sqft |
Source: MLS PIN #73262990 Report a problem | ||
| 7/17/2024 | Contingent | $2,199,000$1,040/sqft |
Source: MLS PIN #73262990 Report a problem | ||
| 7/10/2024 | Listed for sale | $2,199,000$1,040/sqft |
Source: MLS PIN #73262990 Report a problem | ||
Public tax history
Tax history is unavailable.
Neighborhood: South Boston
Nearby homes
- $1,050,0002 bd2 ba1.2k sqft9 West Broadway, South Boston, MA 02127Sold

- $1,178,3001 bd2 ba950 sqft9 West Broadway, South Boston, MA 02127Off Market
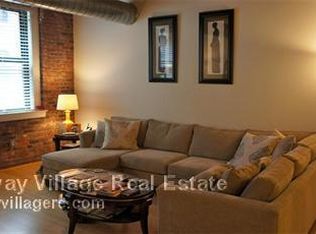
- $899,1001 bd2 ba950 sqft9 West Broadway, South Boston, MA 02127Off Market
- $694,7001 bd1 ba763 sqft9 West Broadway, South Boston, MA 02127Off Market
- $1,024,0002 bd2 ba1.3k sqft9 West Broadway, South Boston, MA 02127Off Market
- $681,2001 bd1 ba813 sqft9 West Broadway, South Boston, MA 02127Off Market
- $1,001,0002 bd2 ba1.2k sqft9 West Broadway, South Boston, MA 02127Off Market
- $910,0002 bd2 ba1.1k sqft9 West Broadway, South Boston, MA 02127Sold
- $1,215,0002 bd2 ba1.4k sqft9 West Broadway, South Boston, MA 02127Sold
Nearby schools
GreatSchools rating
- 3/10James F. Condon SchoolGrades: PK-8Distance: 0.4 mi
- 3/10Quincy Upper SchoolGrades: 6-12Distance: 0.5 mi
- 8/10Josiah Quincy Elementary SchoolGrades: PK-5Distance: 0.5 mi
- Massachusetts
- Suffolk County
- Boston
- 02127
- South Boston
- 9 W Broadway Unit Penthouse 601
Nearby cities
Nearby neighborhoods
Nearby zip codes
Other Boston Topics
