Skip main navigation
Pending
$310,000
2beds
1,600sqft

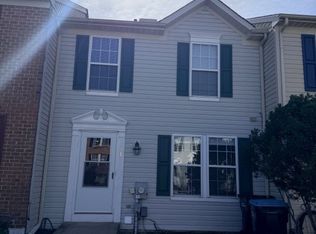
9 W Christina Pl, Newark, DE 19702

2beds
1,600sqft
Townhouse
Built in 1996
1,742 sqft
None
$194 price/sqft
$10/mo HOA

What's special

Center islandStainless steel appliancesAmple closet spaceGenerous dining areaSpacious eat-in kitchen

From the moment you arrive at 9 W Christina Pl, the exceptional care and undeniable charm of this beautifully maintained Barrett’s Run townhome are impossible to miss. Lovingly cared for and truly move-in ready, this home offers the perfect combination of comfort, style, and convenience in one of Newark’s most desirable locations. Ideally situated just minutes from I-95, Route 1, Route 273, and Route 40, commuting is effortless while everyday conveniences are right around the corner. Enjoy quick access to Christiana Mall, Christiana Fashion Center, ChristianaCare, University Plaza, countless restaurants, grocery stores, and entertainment, putting everything you need within easy reach. Step inside to a bright and welcoming living room where large windows fill the space with natural light, complemented by beautiful luxury vinyl plank flooring that flows throughout the main level. The inviting layout leads seamlessly into the spacious eat-in kitchen, designed with both functionality and entertaining in mind. You’ll love the abundance of cabinetry and storage, stainless steel appliances, center island, generous dining area, and sliding glass door that opens to a low-maintenance composite rear deck overlooking the backyard—perfect for relaxing, grilling, or enjoying your morning coffee. A convenient powder room completes the main level. Upstairs, you’ll find two generously sized bedroom suites, each offering direct access to its own full bathroom along with ample closet space, creating comfortable and private retreats for family or guests. The finished basement expands your living space even further with brand new carpeting and endless flexibility, making it the perfect family room, movie room, home office, playroom, workout space, or whatever best fits your lifestyle. Combining impeccable condition, an ideal location, and a versatile floor plan, this is the one you’ve been waiting for.

33 days
|
130
|
3
|
Source: Bright MLS,MLS#: DENC2108026MLS Logo
Travel times

Living Room

Kitchen

Primary Bedroom

Finished Basement

Zillow last checked:

Listing updated:

Listed by:

Megan Aitken 302-688-7653,

Keller Williams Realty 3026887653,

Listing Team: Megan Aitken Team, Co-Listing Team: Megan Aitken Team,Co-Listing Agent: Julianna Nikituk 302-437-4953,

Keller Williams Realty

Source: Bright MLS,MLS#: DENC2108026MLS Logo

Facts & features

Interior

Bedrooms & bathrooms
  • Bedrooms: 2
  • Bathrooms: 3
  • Full bathrooms: 2
  • 1/2 bathrooms: 1
  • Main level bathrooms: 1
Rooms
  • Room types: Living Room, Dining Room, Primary Bedroom, Kitchen, Family Room, Bedroom 1
Primary bedroom
  • Level: Upper
  • Area: 187 Square Feet
  • Dimensions: 11 X 17
Primary bedroom
  • Level: Unspecified
Bedroom 1
  • Level: Upper
  • Area: 132 Square Feet
  • Dimensions: 11 X 12
Dining room
  • Level: Main
  • Area: 90 Square Feet
  • Dimensions: 9 X 10
Family room
  • Level: Lower
  • Area: 306 Square Feet
  • Dimensions: 17 X 18
Kitchen
  • Features: Kitchen - Gas Cooking, Kitchen Island, Pantry
  • Level: Main
  • Area: 240 Square Feet
  • Dimensions: 20 X 12
Living room
  • Level: Main
  • Area: 204 Square Feet
  • Dimensions: 12 X 17
Heating
  • Forced Air, Natural Gas
Cooling
  • Central Air, Natural Gas
Appliances
  • Included: Gas Water Heater
  • Laundry: In Basement
Features
  • Primary Bath(s), Ceiling Fan(s), Eat-in Kitchen
  • Flooring: Carpet, Vinyl
  • Windows: Bay/Bow
  • Basement: Full
  • Has fireplace: No
Interior area
  • Total structure area: 1,600
  • Total interior livable area: 1,600 sqft
  • Finished area above ground: 1,180
  • Finished area below ground: 420

Property

Parking
  • Parking features: None
Accessibility
  • Accessibility features: None
Features
  • Levels: Two
  • Stories: 2
  • Patio & porch: Deck
  • Pool features: None
Lot
  • Size: 1,742 Square Feet
  • Dimensions: 20.00 x 85.00
  • Features: Rear Yard
Details
  • Additional structures: Above Grade, Below Grade
  • Parcel number: 09038.30290
  • Zoning: NCPUD
  • Special conditions: Standard

Construction

Type & style
  • Home type: Townhouse
  • Architectural style: Other
  • Property subtype: Townhouse
Materials
  • Vinyl Siding, Aluminum Siding
  • Foundation: Concrete Perimeter
  • Roof: Pitched,Shingle
Condition
  • New construction: No
  • Year built: 1996

Utilities & green energy

  • Electric: 200+ Amp Service
  • Sewer: Public Sewer
  • Water: Public

Community & HOA

Community
  • Subdivision: Barrett Run
HOA
  • Has HOA: Yes
  • HOA fee: $118 annually
Location
  • Region: Newark

Financial & listing details

  • Price per square foot: $194/sqft
  • Tax assessed value: $283,700
  • Annual tax amount: $2,931
  • Date on market: 7/29/2026
  • Listing agreement: Exclusive Right To Sell
  • Inclusions: See Inclusions Sheet
  • Exclusions: See Exclusions Sheet
  • Ownership: Fee Simple

Price history

DateEventPrice
8/1/2026Pending sale$310,000$194/sqft
Source: Bright MLS #DENC2108026 Report a problem
7/29/2026Listed for sale$310,000+136.2%$194/sqft
Source: Bright MLS #DENC2108026 Report a problem
8/2/2013Sold$131,250-25%$82/sqft
Source: Public Record Report a problem
6/7/2013Price change$174,900-1.1%$109/sqft
Source: Prudential Fox and Roach #6223581 Report a problem
5/25/2013Listed for sale$176,900-12%$111/sqft
Source: Prudential Fox and Roach #6223581 Report a problem
11/14/2010Listing removed$201,000$126/sqft
Source: Greenville Center #5773782 Report a problem
10/8/2010Listed for sale$201,000+0.6%$126/sqft
Source: Greenville Center #5773782 Report a problem
1/4/2006Sold$199,900+65.9%$125/sqft
Source: Public Record Report a problem
3/9/2001Sold$120,500$75/sqft
Source: Public Record Report a problem

Public tax history

YearProperty taxesTax assessment
2025-- $283,700 +432.3%
2024$2,342 +4.4%$53,300 +1.7%
2023$2,243 +0.7%$52,400
2022$2,227 +2.2%$52,400
2021$2,179 +2.8%$52,400
2020$2,119 +12.8%$52,400
2019$1,879 +5.9%$52,400
2017$1,774 +0.8%$52,400
2016$1,761 $52,400
2015$1,761 +9.4%$52,400
2014$1,610 $52,400
2013-- $52,400
2012-- $52,400
2011-- $52,400
2010-- $52,400
2009-- $52,400
2008-- $52,400
2007-- $52,400
2006-- $52,400
2005-- $52,400
2004-- $52,400
2003-- $52,400
2002-- $52,400
2001-- $52,400

Find assessor info on the county website

Monthly payment

Est. payment
$1,785/mo
Principal & interest
$1599
Property taxes
$176
HOA Fees
$10
More affordability toolsChevron Right

Estimated market value

Not available

Estimated sales range

Not available

$2,131/mo

Climate risks

Explore flood, wildfire, and other predictive climate risk information for this property on First Street®️.

Neighborhood: Barrett Run

Nearby schools

Marshall (Thurgood) Elementary School
Grades K-50.1 miles
8/10
GreatSchools® Rating
Test Score Rating
7/10
Student Progress Rating
8/10
Christiana High School
Grades 6-121.5 miles
6/10
GreatSchools® Rating
Test Score Rating
9/10
College Readiness Rating
4/10
Student Progress Rating
6/10
Kirk (George V.) Middle School
Grades 6-82.3 miles
3/10
GreatSchools® Rating
Test Score Rating
2/10
Student Progress Rating
2/10