Skip main navigation
Off market
  • Zillow Home logoZestimate®
    $520,900

    9 W District Rd #1, Unionville, CT 06085

    3beds
    3,000sqft
    Single Family Residence
    Built in ----
    -- sqft lot
    $520,900 Zestimate®
    $174/sqft
    $4,680 Estimated rent

    Home value

    $520,900

    $458,000 - $589,000

    $4,680/mo

    Zestimate® history
    Loading
    Loading...

    Owner options

    List your home for rent

    $4,680/mo

    Rent Zestimate®

    Find your next renter with Zillow Rental Manager. Plus, with online applications, you can quickly screen prospective tenants – for free.

    Learn more

    $4,680/mo

    Rent Zestimate®

    Refinance and save

    $4,019/mo

    Est. payment

    Refinancing to a lower rate could help reduce your monthly payments and save thousands over the life of the loan.

    See today's rates

    $4,019/mo

    Est. payment

    Explore your selling options

    Work with a Zillow partner agent

    Leverage their expertise and Zillow's premium Showcase listings to get your home seen by more buyers.

    Get started

    List with your own agent

    Get your home in front of millions of buyers by listing it on Zillow.

    Learn how to do it

    Sell it yourself

    Take full control of how buyers see your home on Zillow by listing For Sale by Owner (FSBO).

    List your home

    What's special

    Huge backyardA lot of trees

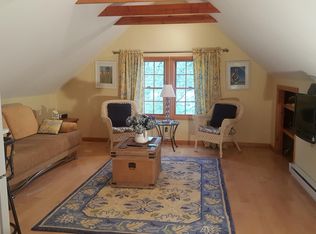
    House with great location. Over 3000sf, 3/2.5, two story house with huge backyard, and a lot of trees. Located in a safe, quiet, walkable neighborhood in one of the best school districts in the U.S. The first floor offers a 2 car extra-size garage with plenty of storage space & natural light inside. There is a lovely breezeway between the garage & house with natural light from skylights. It's the perfect spot to enjoy a breakfast or coffee while enjoying views of the backyard with its lush green in the summer or winter wonderland in the winter months. The breezeway includes a half bath & coat closet. From the breezeway you enter the kitchen which opens to the dining room & living room. The back of the home features two bedroom with a full bath in-between. The second flood is home to the owner's suite. At the top of the stairs you'll find a large family room / lounge area with lots of storage built-in & incredible large windows offering sweeping views of the park-like backyard. From this expansive space you walk into the master bedroom. This room has its own walk-in closet with built-in shelving & a window. The bedroom will easily fit any size bed. The master bath located here features a walk-in shower & a jacuzzi tub. The tub is next to a large window overlooking the amazing backyard. The large backyard has total privacy from the street & neighbors & features many locations that are perfect to relax & unwind along with plenty of open space to enjoy some fun in the sun. There is a small garden in the back too ready for planting of your favorite herbs & veggies. The stand of pine trees behind the house is the perfect summer oasis to escape the heat with a picnic table that's made to enjoy a fresh grill with friends & family. Nearby you'll find amazing biking & walking trails along the Farmington River. The trails are part of a larger rails to trails system that will take you up into Massachusetts. Just down HWY 177 is the entrance to this trail system, the Farmington River & Unionville town center where you'll find a pharmacy, large supermarket & a collection of restaurants & other businesses all just a 5 min drive away.

    This property is not currently displayed as for sale or rent on Zillow. This may be different from what's on other websites or public sources.
    Zillow last checked:

    Listing updated:

    Source: Zillow Rentals

    Facts & features

    Interior

    Bedrooms & bathrooms
    • Bedrooms: 3
    • Bathrooms: 3
    • Full bathrooms: 2
    • 1/2 bathrooms: 1
    Heating
    • Central, Forced Air
    Cooling
    • Air Conditioner, Central Air
    Appliances
    • Included: Dishwasher, Dryer, Freezer, Microwave Oven, Oven, Refrigerator, Washer
    • Laundry: In Unit
    Features
    • Walk In Closet
    • Flooring: Hardwood, Tile
    • Furnished: Yes
    Interior area
    • Total interior livable area: 3,000 sqft

    Property

    Parking
    • Parking features: Attached, Garage
    • Has attached garage: Yes
    • Details: Contact manager
    Features
    • Exterior features: Walk In Closet
    Details
    • Additional structures: Garage(s)

    Construction

    Type & style
    • Home type: SingleFamily
    • Property subtype: Single Family Residence

    Community & HOA

    Community
    • Deposit fee: $4,900
    Location
    • Region: Unionville

    Financial & listing details

    • Price per square foot: $174/sqft
    • Date on market: 6/10/2026
    • Date available: 10/01/2026
    • Lease term: 1 Year

    Price history

    DateEventPrice
    8/28/2026Listing removed$4,900$2/sqft
    Source: Zillow Rentals Report a problem
    6/12/2026Listed for rent$4,900$2/sqft
    Source: Zillow Rentals Report a problem

    Public tax history

    Tax history is unavailable.

    Neighborhood: 06085

    Nearby schools

    GreatSchools rating
    Sell for more on Zillow
    Get a Zillow Showcase℠ listing at no additional cost and you could sell for .
    $520,900
    2% more
    +$10,418
    With Zillow Showcase(estimated)
    $531,318
    Sell for more on Zillow
    Get a Zillow Showcase℠ listing at no additional cost and you could sell for .
    $520,900
    2% more
    +$10,418
    With Zillow Showcase(estimated)
    $531,318