Sitting on a spacious double lot, this 3 bedroom, 1.5 bath home is located in a historic district and boasts over 1600 square feet. As soon as you walk in, you'll be greeted by a beautiful, quarter-turn, wooden staircase that leads up to the second floor of the home, and a half-bath nestled underneath it. To the right of that, you'll find a very generous-sized living room perfect for entertaining or hanging out. Behind that is a beautiful dining room and then the kitchen is to the left of that. After walking through the kitchen, you'll lead out to a large, Florida room with louvered windows that pretty much spans across the entire back of the home, and includes a washer and dryer. The fenced-in backyard feels private and spacious. Enjoy over 9 foot ceilings and beautiful hardwood floors throughout the first floor of the home. Upon entering the second floor, you'll find three nice-sized bedrooms and a full bathroom with a jetted tub. Although mostly carpeted, there are hardwood floors underneath it all throughout the second floor as well. You'll never run out of storage with the large, detached garage in the back. Although listed as a one car garage, it's oversized and could possibly fit two cars. This home is located just minutes from stores, restaurants, and entertainment. All appliances convey and the home is being sold “as-isâ€. This is a perfect starter home for a first-time homebuyer or for an investor looking to give it some TLC.
Sold for $195,000
$195,000
9 W Elm Ave, Henrico, VA 23075
3beds
1,617sqft
Multi Family, Single Family Residence
Built in 1939
-- sqft lot
$195,700 Zestimate®
$121/sqft
$1,587 Estimated rent
Home value
$195,700
$184,000 - $207,000
$1,587/mo
Zestimate® history
Owner options
List your home for rent
$1,587/mo
Rent Zestimate®
Find your next renter with Zillow Rental Manager. Plus, with online applications, you can quickly screen prospective tenants – for free.
$1,587/mo
Rent Zestimate®
Refinance and save
$941/mo
Est. payment
Refinancing to a lower rate could help reduce your monthly payments and save thousands over the life of the loan.
$941/mo
Est. payment
Explore your selling options
Work with a Zillow partner agent
Leverage their expertise and Zillow's premium Showcase listings to get your home seen by more buyers.
Get startedList with your own agent
Get your home in front of millions of buyers by listing it on Zillow.
Learn how to do itSell it yourself
Take full control of how buyers see your home on Zillow by listing For Sale by Owner (FSBO).
List your homeWhat's special
Beautiful dining roomSpacious double lotThree nice-sized bedroomsAll appliances conveyBeautiful quarter-turn wooden staircase
Zillow last checked:
Listing updated:
Listed by:
John Shields,
Long & Foster REALTORS
Source: Long & Foster Broker Feed,MLS#: 2604653
Facts & features
Interior
Bedrooms & bathrooms
- Bedrooms: 3
- Bathrooms: 2
- Full bathrooms: 1
- 1/2 bathrooms: 1
Heating
- Oil, Radiators
Cooling
- WindowUnits
Appliances
- Included: Dryer, Dishwasher, ElectricCooking, Oven, OilWaterHeater, Refrigerator, Washer
Features
- CeilingFans, DiningArea, SeparateFormalDiningRoom, EatInKitchen, HighCeilings, JettedTub, LaminateCounters, WalkInClosets
- Flooring: PartiallyCarpeted, Wood
- Basement: CrawlSpace, SumpPump
Interior area
- Total structure area: 1,617
- Total interior livable area: 1,617 sqft
Property
Parking
- Parking features: Driveway, Detached, Garage, OffStreet, Oversized, TwoSpaces, Unpaved, 1.0 Parking Spaces
- Has garage: Yes
- Has uncovered spaces: Yes
Features
- Exterior features: Porch, UnpavedDriveway
Lot
- Size: 10,040 Square Feet
Construction
Type & style
- Home type: MultiFamily
- Architectural style: CapeCod, TwoStory
- Property subtype: Multi Family, Single Family Residence
Materials
- Block, Plaster
- Roof: Shingle
Condition
- New construction: No
- Year built: 1939
Utilities & green energy
- Sewer: PublicSewer
Community & HOA
Community
- Subdivision: Highland Springs
Location
- Region: Henrico
Financial & listing details
- Price per square foot: $121/sqft
- Annual tax amount: $1,896
- Date on market: 2/26/2026
Price history
| Date | Event | Price |
|---|---|---|
| 6/5/2026 | Sold | $195,000-2.5%$121/sqft |
Source:  Long & Foster Broker Feed #2604653_1 Report a problem Long & Foster Broker Feed #2604653_1 Report a problem | ||
| 3/16/2026 | Pending sale | $199,950$124/sqft |
Source: Long & Foster Broker Feed #2604653 Report a problem | ||
| 3/10/2026 | Listed for sale | $199,950$124/sqft |
Source: Long & Foster Broker Feed #2604653 Report a problem | ||
| 3/6/2026 | Pending sale | $199,950$124/sqft |
Source: Long & Foster Broker Feed #2604653 Report a problem | ||
| 2/26/2026 | Listed for sale | $199,950$124/sqft |
Source: Long & Foster Broker Feed #2604653 Report a problem | ||
Public tax history
Tax history is unavailable.
Neighborhood: 23075
Nearby homes
- $275,0003 bd2 ba1.4k sqft9 S Elm Ave, Henrico, VA 23075Sold
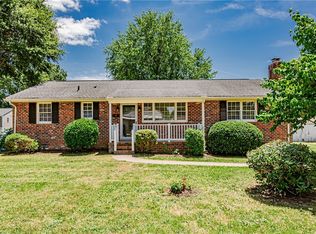
- $301,2003 bd2 ba1.6k sqft12 S Fern Ave, Henrico, VA 23075Off Market
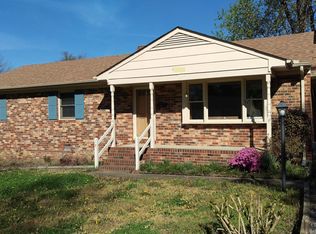
- $259,8003 bd1 ba1k sqft10 S Fern Ave, Henrico, VA 23075Off Market
- $236,3003 bd1 ba1k sqft5 S Elm Ave, Henrico, VA 23075Off Market
- $210,0003 bd1 ba1k sqft15 S Elm Ave, Highland Springs, VA 23075Off Market
- $195,2003 bd1 ba1k sqft15 S Elm Ave, Henrico, VA 23075Off Market
- $238,5003 bd1 ba980 sqft14 S Fern Ave, Henrico, VA 23075Off Market
- $218,8002 bd1 ba1k sqft10 S Elm Ave, Henrico, VA 23075Off Market
- $204,0003 bd1 ba928 sqft12 S Elm Ave, Henrico, VA 23075Off Market
Nearby schools
GreatSchools rating
- 1/10Highland Springs Elementary SchoolGrades: PK-5Distance: 0.6 mi
- 1/10Fairfield Middle SchoolGrades: 6-8Distance: 1.7 mi
- 2/10Highland Springs High SchoolGrades: 9-12Distance: 0.8 mi
Schools provided by the listing agent
- Elementary: Fair Oaks
- Middle: Elko
- High: Highland Springs
Source: Long & Foster Broker Feed. This data may not be complete. We recommend contacting the local school district to confirm school assignments for this home.
Get a cash offer in 3 minutes
Find out how much your home could sell for in as little as 3 minutes with a no-obligation cash offer.
Estimated market value
$195,700
Get a cash offer in 3 minutes
Find out how much your home could sell for in as little as 3 minutes with a no-obligation cash offer.
Estimated market value
$195,700
- Virginia
- Henrico County
- Highland Springs
- 23075
- 9 W Elm Ave
Nearby cities
Nearby zip codes
Other Highland Springs Topics
- Apartments for Rent in 23075
- Houses for Sale in 23075
- Houses for Rent in 23075
- 23075 Real Estate
- Highland Springs Condos
- Houses for Sale in Highland Springs
- Newest Listings in Highland Springs
- Highland Springs Home Values
- Highland Springs Real Estate Agents
- Highland Springs Refinance
- Highland Springs Mortgage Rates
