Skip main navigation
Off market
  • $765,000

    9 W Henry Ct #5-1, Santa Rosa Beach, FL 32459

    2beds
    1,850sqft
    Townhouse
    Built in 2005
    -- sqft lot
    $765,000 Zestimate®
    $414/sqft
    $3,284 Estimated rent

    Home value

    $765,000

    $681,000 - $864,000

    $3,284/mo

    Zestimate® history
    Loading
    Loading...

    Owner options

    List your home for rent

    $3,284/mo

    Rent Zestimate®

    Find your next renter with Zillow Rental Manager. Plus, with online applications, you can quickly screen prospective tenants – for free.

    Learn more

    $3,284/mo

    Rent Zestimate®

    Refinance and save

    $4,649/mo

    Est. payment

    Refinancing to a lower rate could help reduce your monthly payments and save thousands over the life of the loan.

    See today's rates

    $4,649/mo

    Est. payment

    Explore your selling options

    Work with a Zillow partner agent

    Leverage their expertise and Zillow's premium Showcase listings to get your home seen by more buyers.

    Get started

    List with your own agent

    Get your home in front of millions of buyers by listing it on Zillow.

    Learn how to do it

    Sell it yourself

    Take full control of how buyers see your home on Zillow by listing For Sale by Owner (FSBO).

    List your home

    What's special

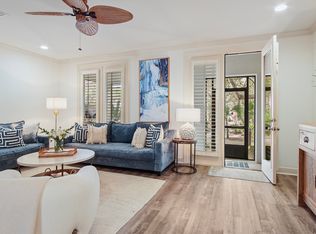
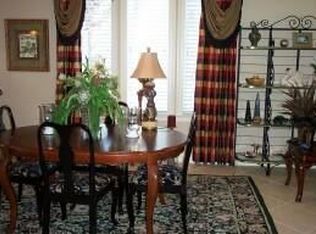
    Welcome to this one of a kind-stunning town home located in the exclusive community of Gulf Place. This rare Henry Court end unit is completed with custom upgrades throughout. As you enter the home you are greeted with a quaint foyer that leads you into the open kitchen, dining, and spacious living room suited for all your entertaining needs. The custom kitchen is a cookers dream with stainless steel appliances, bar, and lots of cabinet space. Off the living room is a screened in porch and back entry to the home that is conveniently located for easy access just across from the Gulf Place pool. As you travel upstairs you will notice the custom hand railing and bamboo floors. There are two bedrooms one master suite off the back with double vanity whirlpool tub and separate walk-in shower. The additional guest is located on the second floor as well with a full bath that is upgraded to also service the third floor loft that is perfect for a bunkroom, office, or just additional space. Please see attached upgrade list. Buyer to verify all dimensions.

    This property is off market, which means it's not currently listed for sale or rent on Zillow. This may be different from what's available on other websites or public sources.
    Zillow last checked:

    Listing updated:

    Listed by:

    The Holloway Group,

    The Premier Property Group Watercolor Office

    Bought with:

    The Holloway Group

    The Premier Property Group Watercolor Office

    Source: ECAOR,MLS#: 735903MLS Logo

    Facts & features

    Interior

    Bedrooms & bathrooms
    • Bedrooms: 2
    • Bathrooms: 3
    • Full bathrooms: 2
    • 1/2 bathrooms: 1
    Primary bedroom
    • Level: Second
    • Area: 252 Square Feet
    • Dimensions: 21 x 12
    Bedroom
    • Level: Second
    • Area: 110.5 Square Feet
    • Dimensions: 13 x 8.5
    Family room
    • Level: First
    • Area: 357 Square Feet
    • Dimensions: 21 x 17
    Kitchen
    • Level: First
    • Area: 110.5 Square Feet
    • Dimensions: 13 x 8.5
    Loft
    • Level: Third
    • Area: 110 Square Feet
    • Dimensions: 11 x 10
    Heating
    • Central
    Cooling
    • Central Air, Ceiling Fan(s)
    Appliances
    • Included: Dishwasher, Disposal, Dryer, Microwave, Washer
    • Laundry: Washer/Dryer Hookup
    Features
    • Vaulted Ceiling(s), Owner's Closet, Pantry, Shelving
    • Windows: Window Treatments
    Interior area
    • Total structure area: 1,850
    • Total interior livable area: 1,850 sqft

    Property

    Features
    • Stories: 3
    • Patio & porch: Covered, Enclosed, Screened
    • Exterior features: Balcony
    Lot
    • Features: Covenants, Curb & Gutter
    Details
    • Parcel number: 033S20344060050010
    • Zoning description: Resid Multi-Family

    Construction

    Type & style
    • Home type: Townhouse
    • Architectural style: Florida Cottage
    • Property subtype: Townhouse
    Materials
    • Frame, Stucco
    Condition
    • Construction Complete,Renovated
    • New construction: No
    • Year built: 2005

    Utilities & green energy

    • Water: Public

    Community & neighborhood

    Security
    • Security features: Smoke Detector(s)
    Community
    • Community features: Beach, Deed Access, Pavillion/Gazebo, Picnic Area, Pool, Tennis Court(s)
    Location
    • Region: Santa Rosa Beach
    • Subdivision: GULF PLACE AT SANTA ROSA BEACH

    Other

    Other facts
    • Road surface type: Paved

    Price history

    DateEventPrice
    7/29/2016Sold$394,000$213/sqft
    Source: ECAOR #735903 Report a problem

    Public tax history

    Tax history is unavailable.

    Neighborhood: 32459

    Nearby schools

    GreatSchools rating
    Schools provided by the listing agent
    • Elementary: Van R Butler
    • Middle: Emerald Coast
    • High: South Walton

    Source: ECAOR. This data may not be complete. We recommend contacting the local school district to confirm school assignments for this home.

    Get pre-qualified for a loan
    At Zillow Home Loans, we can pre-qualify you in as little as 5 minutes with no impact to your credit score.

    An equal housing lender. NMLS #10287.

    Sell for more on Zillow
    Get a Zillow Showcase℠ listing at no additional cost and you could sell for .
    $765,000
    2% more
    +$15,300
    With Zillow Showcase(estimated)
    $780,300