Welcome to 9 W Jacqueline Ave in beautiful Holgate. This meticulously maintained, raised and expanded cape cod is a year round residence offered fully furnished (inside and out) and turn-key! All you have to do is unpack and enjoy the laidback beach lifestyle of the LBI's south-end. If you've dreamed of owning a beach house just steps from the beach entrance, this your opportunity. On LBI location is everything and turn-key homes 4th off the beach trade for many multiples more. Just 6-blocks south you can relax at the Forsythe reserve, enjoy views of Atlantic City's skyline and surf the legendary wooden jetty. This local craftsman's primary residence is fully updated from top to bottom. Most notably; new siding, roof, electric, A/C, boiler, modern appliances, hot water heater, flooring, tile, paint, trim, low maintenance decks and much, much more. You'll appreciate the professional touches like wainscoting, recessed lighting, mini-split air handlers, ceiling fans throughout, fresh paint and a beachy color palette to tie it all together. You'll be hard pressed to find another in this price point so close to white sand beaches. Forget about building, renovating or remodeling because it all been done. Just enjoy the quiet and protected beaches of Holgate or relax in the private backyard. The oversized garage has plenty of room for your beach toys and storage. Park the car, line up the bikes and surfboards with ample space left over for a game room off the back yard. When you're done at the beach you'll love the local bay beach w/tennis court, basketball and playground just one block south. With easy bay access at the street's end your options are endless, choose between kayaking, SUP, fishing or just taking in a LBI sunset on the bench. With all the nearby new construction it's hard to believe an opportunity like this are still available. Enjoy yourself or use it as an investment property just don't wait too long because this won't last!
Sold for $1,100,000
$1,100,000
9 W Jacqueline Ave, Beach Haven, NJ 08008
3beds
1,200sqft
Single Family Residence
Built in 1954
2,613 Square Feet Lot
$1,249,200 Zestimate®
$917/sqft
$2,878 Estimated rent
Home value
$1,249,200
$1.16M - $1.35M
$2,878/mo
Zestimate® history
Owner options
List your home for rent
$2,878/mo
Rent Zestimate®
Find your next renter with Zillow Rental Manager. Plus, with online applications, you can quickly screen prospective tenants – for free.
$2,878/mo
Rent Zestimate®
Refinance and save
$7,398/mo
Est. payment
Refinancing to a lower rate could help reduce your monthly payments and save thousands over the life of the loan.
$7,398/mo
Est. payment
Explore your selling options
Work with a Zillow partner agent
Leverage their expertise and Zillow's premium Showcase listings to get your home seen by more buyers.
Get startedList with your own agent
Get your home in front of millions of buyers by listing it on Zillow.
Learn how to do itSell it yourself
Take full control of how buyers see your home on Zillow by listing For Sale by Owner (FSBO).
List your homeWhat's special
Zillow last checked:
Listing updated:
Listed by:
Shawn Corson 609-496-6644,
The Van Dyk Group - Long Beach Island
Bought with:
Shawn Corson, 9587098
The Van Dyk Group - Long Beach Island
Source: Bright MLS,MLS#: NJOC2020552
Facts & features
Interior
Bedrooms & bathrooms
- Bedrooms: 3
- Bathrooms: 2
- Full bathrooms: 2
- Main level bathrooms: 1
- Main level bedrooms: 1
Rooms
- Room types: Living Room, Primary Bedroom, Bedroom 2, Kitchen, Bedroom 1, Office, Bathroom 1, Bathroom 2
Basement
- Area: 580
Heating
- Baseboard, Central, Heat Pump, Natural Gas
Cooling
- Ductless, Heat Pump, Multi Units, Programmable Thermostat, Zoned, Ceiling Fan(s), Electric
Appliances
- Included: Refrigerator, Oven/Range - Gas, Washer, Dryer, Microwave, Gas Water Heater
- Laundry: Has Laundry, Dryer In Unit, Washer In Unit, Lower Level
Features
- Ceiling Fan(s), Eat-in Kitchen, Wainscotting, Dry Wall, Paneled Walls
- Flooring: Laminate
- Doors: Sliding Glass, Storm Door(s)
- Windows: Double Hung, Double Pane Windows
- Has basement: No
- Has fireplace: No
Interior area
- Total structure area: 1,940
- Total interior livable area: 1,200 sqft
- Finished area above ground: 1,200
Property
Parking
- Total spaces: 4
- Parking features: Garage Door Opener, Driveway, Paved, Attached, On Street
- Attached garage spaces: 1
- Uncovered spaces: 3
Accessibility
- Accessibility features: None
Features
- Levels: Three
- Stories: 3
- Patio & porch: Brick, Deck, Porch, Patio
- Exterior features: Barbecue, Lighting, Rain Gutters, Outdoor Shower, Storage, Street Lights, Water Fountains, Balcony
- Pool features: None
- Fencing: Partial
- Waterfront features: Bayside
Lot
- Size: 2,613 Square Feet
- Dimensions: 40 x 62
- Features: Level
Details
- Additional structures: Above Grade
- Parcel number: 1800001 3100012
- Zoning: R50
- Special conditions: Standard
Construction
Type & style
- Home type: SingleFamily
- Architectural style: Cape Cod
- Property subtype: Single Family Residence
Materials
- Other, Block, Frame, Masonry, Stick Built, Tile, Vinyl Siding
- Foundation: Block, Pillar/Post/Pier, Slab
- Roof: Shingle
Condition
- Very Good
- New construction: No
- Year built: 1954
- Major remodel year: 2019
Utilities & green energy
- Electric: 120/240V
- Sewer: Public Sewer
- Water: Public
- Utilities for property: Water Available, Sewer Available, Phone, Natural Gas Available, Electricity Available, Cable Available, Above Ground, Cable Connected, Cable
Community & HOA
Community
- Security: Carbon Monoxide Detector(s), Main Entrance Lock, Smoke Detector(s)
- Subdivision: Holgate
HOA
- Has HOA: No
Location
- Region: Beach Haven
- Municipality: LONG BEACH TWP
Financial & listing details
- Price per square foot: $917/sqft
- Tax assessed value: $551,000
- Annual tax amount: $4,887
- Date on market: 8/16/2023
- Listing agreement: Exclusive Right To Sell
- Listing terms: Cash,Conventional,Negotiable
- Inclusions: Fully Furnished, Turn-key, Indoor And Outdoor Furnishings. Pots, Pans, Flatware, Utensils, (4) Flat Screens, Bbq Grill
- Exclusions: Personal Possessions, Art Work.
- Ownership: Fee Simple
Price history
| Date | Event | Price |
|---|---|---|
| 7/31/2024 | Sold | $1,100,000-4.3%$917/sqft |
Source:  Bright MLS #NJOC2020552 Report a problem Bright MLS #NJOC2020552 Report a problem | ||
| 7/3/2024 | Pending sale | $1,149,999$958/sqft |
Source: Bright MLS #NJOC2020552 Report a problem | ||
| 6/18/2024 | Contingent | $1,149,999$958/sqft |
Source: Bright MLS #NJOC2020552 Report a problem | ||
| 11/1/2023 | Price change | $1,149,999-4.2%$958/sqft |
Source: Bright MLS #NJOC2020552 Report a problem | ||
| 8/16/2023 | Listed for sale | $1,199,950+200%$1,000/sqft |
Source: Bright MLS #NJOC2020552 Report a problem | ||
| 1/13/2017 | Sold | $400,000-5.9%$333/sqft |
Source: Public Record Report a problem | ||
| 8/17/2007 | Sold | $425,000$354/sqft |
Source: Public Record Report a problem | ||
Public tax history
| Year | Property taxes | Tax assessment |
|---|---|---|
| 2023 | $4,584 +3.2% | $551,000 |
| 2022 | $4,441 | $551,000 |
| 2021 | $4,441 -4.2% | $551,000 +19.2% |
| 2020 | $4,637 +19.2% | $462,300 +15.7% |
| 2019 | $3,889 -0.5% | $399,700 |
| 2018 | $3,909 -2.3% | $399,700 |
| 2017 | $3,999 +0.1% | $399,700 -1.5% |
| 2016 | $3,995 +2.5% | $405,600 |
| 2015 | $3,898 +9.9% | $405,600 +5.7% |
| 2014 | $3,545 +3.6% | $383,700 |
| 2013 | $3,423 +14.9% | $383,700 +2.8% |
| 2007 | $2,980 +8.3% | $373,400 |
| 2006 | $2,752 | $373,400 +162% |
| 2004 | -- | $142,500 |
| 2003 | -- | $142,500 |
Find assessor info on the county website
Neighborhood: 08008
Nearby homes
- $1,200,0003 bd2 ba1.4k sqft7 W Jacqueline Ave, Beach Haven, NJ 08008Sold

- $1,193,0003 bd2 ba1.2k sqft27 W Jacqueline Ave, Long beach township, NJ 08008Off Market
- $910,0003 bd2 ba1.2k sqft27 W Jacqueline Ave, Long beach township, NJ 08008Sold
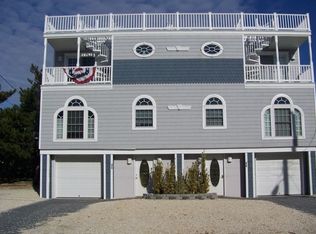
- $1,200,0003 bd2 ba1.4k sqft7 Jacqueline Ave, Long Beach, NJ 08008Sold

- $1,269,0003 bd2 ba1.4k sqft8 W Carolina Ave, Beach Haven, NJ 08008Sold
- $2,022,5004 bd3 ba2.3k sqft13 W Jacqueline Ave, Long Beach Township, NJ 08008Off Market
- $1,764,7004 bd4 ba1.6k sqft10 W Carolina Ave, Beach Haven, NJ 08008Off Market
- $1,270,0003 bd3 ba1.3k sqft22 W Carolina Ave, Beach Haven, NJ 08008Off Market
Nearby schools
GreatSchools rating
- 7/10Long Beach Island Elementary SchoolGrades: 3-6Distance: 8.5 mi
- 8/10Southern Regional Middle SchoolGrades: 7-8Distance: 11.9 mi
- 5/10Southern Regional High SchoolGrades: 9-12Distance: 12.2 mi
Schools provided by the listing agent
- Elementary: Ethel Jaco
- Middle: Southern Regional M.s.
- High: Southern Regional H.s.
- District: Southern Regional Schools
Source: Bright MLS. This data may not be complete. We recommend contacting the local school district to confirm school assignments for this home.
Get a cash offer in 3 minutes
Find out how much your home could sell for in as little as 3 minutes with a no-obligation cash offer.
Estimated market value
$1,249,200
Get a cash offer in 3 minutes
Find out how much your home could sell for in as little as 3 minutes with a no-obligation cash offer.
Estimated market value
$1,249,200
- New Jersey
- Ocean County
- Long Beach Township
- 08008
- 9 W Jacqueline Ave
Nearby cities
Nearby neighborhoods
Nearby zip codes
Other Long Beach Township Topics
- Apartments for Rent in 08008
- Houses for Sale in 08008
- Houses for Rent in 08008
- 08008 Real Estate
- Long Beach Township Condos
- Houses for Sale in Long Beach Township
- Newest Listings in Long Beach Township
- Long Beach Township Home Values
- Long Beach Township Real Estate Agents
- Long Beach Township Refinance
- Long Beach Township Mortgage Rates
