Old world charm with a modern sensibility - Welcome to 9 West Notre Dame, a handsome 1900's brick single family home in the heart of Downtown Glens Falls. This property boasts 2490sf of living space on two levels with three bedrooms and 1.5 baths, a two-car attached garage, tall ceilings, massive windows overlooking a historic stone church. The house is filled with natural light and original details. Arts and Crafts cast stone and wood trim decorate the facade while classic crown moldings, solid wood casings, and a grand open stair with an elaborate mahogany wrap-around railing compliment the interior. The floor plan is open and generous. A double-height entry foyer leads to a beautifully proportioned great room with a new gas fireplace and a dining area that comfortably sits eight.
Closed
$425,000
9 W Notre Dame Street, Glens Falls, NY 12801
3beds
2,492sqft
Single Family Residence, Residential
Built in 1900
6,098 Square Feet Lot
$458,800 Zestimate®
$171/sqft
$2,312 Estimated rent
Home value
$458,800
$372,000 - $564,000
$2,312/mo
Zestimate® history
Owner options
List your home for rent
$2,312/mo
Rent Zestimate®
Find your next renter with Zillow Rental Manager. Plus, with online applications, you can quickly screen prospective tenants – for free.
$2,312/mo
Rent Zestimate®
Refinance and save
$2,766/mo
Est. payment
Refinancing to a lower rate could help reduce your monthly payments and save thousands over the life of the loan.
$2,766/mo
Est. payment
Explore your selling options
Work with a Zillow partner agent
Leverage their expertise and Zillow's premium Showcase listings to get your home seen by more buyers.
Get startedList with your own agent
Get your home in front of millions of buyers by listing it on Zillow.
Learn how to do itSell it yourself
Take full control of how buyers see your home on Zillow by listing For Sale by Owner (FSBO).
List your homeWhat's special
New gas fireplaceOriginal detailsMassive windowsFilled with natural lightBrick single family homeTall ceilingsGrand open stair
Zillow last checked:
Listing updated:
Listed by:
R. Mark Levack 518-793-7600,
Levack Real Estate Inc
Bought with:
Patrick R Bergeron, 10401245645
Albany Realty Group LLC
Source: Global MLS,MLS#: 202516770
Facts & features
Interior
Bedrooms & bathrooms
- Bedrooms: 3
- Bathrooms: 2
- Full bathrooms: 1
- 1/2 bathrooms: 1
Bedroom
- Level: Second
Bedroom
- Level: Second
Bedroom
- Level: Second
Full bathroom
- Level: Second
Half bathroom
- Level: First
Kitchen
- Level: First
Living room
- Level: First
Sun room
- Level: Second
Heating
- Fireplace Insert, Natural Gas
Cooling
- Window Unit(s)
Appliances
- Included: Built-In Electric Oven, Cooktop, Dryer, Gas Water Heater, Washer
- Laundry: Upper Level
Features
- Eat-in Kitchen, Kitchen Island, Built-in Features
- Flooring: Hardwood
- Windows: Double Pane Windows, Drapes
- Basement: Exterior Entry,Full,Interior Entry,Unfinished
- Number of fireplaces: 1
- Fireplace features: Gas
Interior area
- Total structure area: 2,492
- Total interior livable area: 2,492 sqft
- Finished area above ground: 2,492
- Finished area below ground: 0
Property
Parking
- Total spaces: 5
- Parking features: Paved, Heated Garage
- Garage spaces: 2
Features
- Patio & porch: Front Porch, Porch
- Exterior features: None
- Fencing: Back Yard,Chain Link
- Has view: Yes
- View description: City, Downtown
Lot
- Size: 6,098 Square Feet
- Features: Level, Road Frontage, Cleared
Details
- Additional structures: None
- Parcel number: 302.20725
- Zoning description: Multi Residence
- Special conditions: Estate
- Other equipment: None
Construction
Type & style
- Home type: SingleFamily
- Architectural style: Craftsman
- Property subtype: Single Family Residence, Residential
Materials
- Brick
- Foundation: Stone
- Roof: Slate,Built-Up
Condition
- Updated/Remodeled
- New construction: No
- Year built: 1900
Utilities & green energy
- Sewer: Public Sewer
- Water: Public
- Utilities for property: Cable Available, Cable Connected
Community & HOA
Community
- Security: Smoke Detector(s)
HOA
- Has HOA: No
Location
- Region: Glens Falls
Financial & listing details
- Price per square foot: $171/sqft
- Tax assessed value: $264,111
- Annual tax amount: $5,155
- Date on market: 5/7/2025
- Listing terms: Cash
Price history
| Date | Event | Price |
|---|---|---|
| 8/8/2025 | Sold | $425,000$171/sqft |
Source:  Global MLS #202516770 Report a problem Global MLS #202516770 Report a problem | ||
| 5/16/2025 | Pending sale | $425,000$171/sqft |
Source: Global MLS #202516770 Report a problem | ||
| 5/7/2025 | Listed for sale | $425,000$171/sqft |
Source: Global MLS #202516770 Report a problem | ||
Public tax history
| Year | Property taxes | Tax assessment |
|---|---|---|
| 2025 | -- | $237,700 |
| 2024 | -- | $237,700 +10% |
| 2023 | -- | $216,100 |
| 2022 | -- | $216,100 +42.3% |
| 2021 | -- | $151,900 |
| 2020 | -- | $151,900 |
| 2019 | -- | $151,900 |
| 2018 | -- | $151,900 |
| 2017 | $5,269 | $151,900 |
| 2016 | -- | $151,900 |
| 2015 | -- | $151,900 |
| 2014 | -- | $151,900 |
| 2013 | -- | $151,900 |
| 2012 | -- | $151,900 |
| 2011 | -- | $151,900 |
| 2010 | -- | $151,900 |
| 2009 | -- | $151,900 |
| 2008 | -- | $151,900 |
| 2007 | -- | $151,900 |
| 2006 | -- | $151,900 |
| 2005 | -- | $151,900 +11.3% |
| 2004 | -- | $136,500 |
| 2002 | -- | $136,500 |
| 2001 | -- | $136,500 |
Find assessor info on the county website
Neighborhood: 12801
Nearby homes
- $320,0004 bd3 ba2.6k sqft7 W Notre Dame St, Glens Falls, NY 12801Sold

- $428,778-- bd-- ba4.4k sqft11 W Notre Dame St, Glens Falls, NY 12801Off Market

- $349,300-- bd-- ba3.3k sqft23 Morgan Ave, Glens Falls, NY 12801Off Market
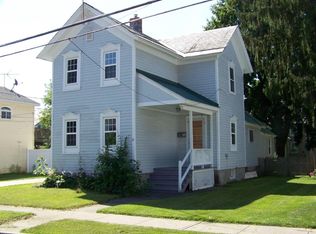
- $--1 bd1 ba-- sqft416 Glen St APT 1, Glens Falls, NY 12801Off Market
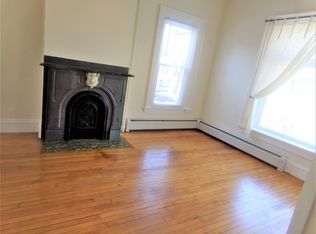
- $--2 bd1 ba980 sqft416 Glen St #6, Glens Falls, NY 12801Off Market
- $---- bd1 ba500 sqft416 Glen St APT 2, Glens Falls, NY 12801Off Market
- $--1 bd1 ba650 sqft416 Glen St APT 5, Glens Falls, NY 12801Off Market
- $---- bd1 ba-- sqft416 Glen St APT 3, Glens Falls, NY 12801Off Market
Nearby schools
GreatSchools rating
- 6/10Glens Falls Middle SchoolGrades: 5-8Distance: 0.5 mi
- 5/10Glens Falls Senior High SchoolGrades: 9-12Distance: 0.5 mi
- 9/10Kensington Road SchoolGrades: PK-4Distance: 0.7 mi
Schools provided by the listing agent
- High: Glens Falls
Source: Global MLS. This data may not be complete. We recommend contacting the local school district to confirm school assignments for this home.
Sell for more on Zillow
Get a Zillow Showcase℠ listing at no additional cost and you could sell for .
$458,800
2% more
+$9,176
With Zillow Showcase(estimated)
$467,976
- New York
- Warren County
- Glens Falls
- 12801
- 9 W Notre Dame Street
Nearby cities
Nearby zip codes
Other Glens Falls Topics
