*Sellers offering 2-1 buydown with full price offer* This 3bd/2ba ranch home was fully renovated in 2024. Located on a cul-de-sac with NO HOA. Includes several backyard upgrades providing outdoor living space and entertaining options. Roof, AC, water heater, deck, doors, kitchen cabinets, countertops, lighting, appliances are all under 3 years old. Hardwood floors in living room and hall. Master bedroom with private full bathroom. Two additional bedrooms and full bathroom. Kitchen with stainless steel appliances, quartz countertops, sink with window view. A 15'x40' pet safe artificial turf is centered within the fenced backyard with a wooden walking path around the turf. Beyond the walking path you'll find an outdoor seating area and a sunken fire pit. A few extra features include a retractable movie screen and outdoor projector, grill area, outdoor lighting, plus a 4x5 shed. All of this conveniently located 5 miles, or less, from downtown Newnan, Piedmont Hospital Newnan, LINC, Ashley Park dining and shopping, and I-85.
Active
$213,990
9 W Park Ct, Newnan, GA 30263
3beds
962sqft
Single Family Residence
Built in 1987
0.25 Acres Lot
$-- Zestimate®
$222/sqft
$-- HOA
What's special
Located on a cul-de-sacSink with window viewOutdoor seating areaQuartz countertopsGrill areaSunken fire pitOutdoor lighting
- 41 days
- 475
- 68
Zillow last checked:
Listing updated:
Listed by:
Todd Killingsworth 678-525-9611,
Dwelli,
Amy Killingsworth 678-525-0047,
Dwelli
Source: GAMLS,MLS#: 10844039
Facts & features
Interior
Bedrooms & bathrooms
- Bedrooms: 3
- Bathrooms: 2
- Full bathrooms: 2
- Main level bathrooms: 2
- Main level bedrooms: 3
Rooms
- Room types: Family Room
Heating
- Central
Cooling
- Ceiling Fan(s), Central Air
Appliances
- Included: Dishwasher, Dryer, Electric Water Heater, Microwave, Oven/Range (Combo), Washer
- Laundry: Other
Features
- Master On Main Level
- Flooring: Carpet, Hardwood, Laminate
- Basement: None
- Has fireplace: No
Interior area
- Total structure area: 962
- Total interior livable area: 962 sqft
- Finished area above ground: 962
- Finished area below ground: 0
Property
Parking
- Parking features: Carport
- Has carport: Yes
Features
- Levels: One
- Stories: 1
- Fencing: Back Yard
Lot
- Size: 0.25 Acres
- Features: Cul-De-Sac, Level
Details
- Additional structures: Shed(s)
- Parcel number: N43B 051
Construction
Type & style
- Home type: SingleFamily
- Architectural style: Ranch
- Property subtype: Single Family Residence
Materials
- Other
- Roof: Composition
Condition
- Resale
- New construction: No
- Year built: 1987
Utilities & green energy
- Sewer: Public Sewer
- Water: Public
- Utilities for property: Electricity Available, High Speed Internet, Water Available
Community & HOA
Community
- Features: Park
- Subdivision: Westgate Park
HOA
- Has HOA: No
- Services included: None
Location
- Region: Newnan
Financial & listing details
- Price per square foot: $222/sqft
- Tax assessed value: $175,450
- Annual tax amount: $1,685
- Date on market: 9/11/2026
- Cumulative days on market: 40 days
- Listing agreement: Exclusive Right To Sell
- Electric utility on property: Yes
Estimated market value
Not available
Estimated sales range
Not available
$1,524/mo
Price history
| Date | Event | Price |
|---|---|---|
| 9/11/2026 | Listed for sale | $213,990$222/sqft |
Source:  GAMLS #10844039 Report a problem GAMLS #10844039 Report a problem | ||
| 9/8/2026 | Listing removed | $213,990$222/sqft |
Source: GAMLS #10770901 Report a problem | ||
| 8/28/2026 | Price change | $213,990-0.5%$222/sqft |
Source: GAMLS #10770901 Report a problem | ||
| 8/19/2026 | Listed for sale | $215,000$223/sqft |
Source: GAMLS #10770901 Report a problem | ||
| 8/8/2026 | Pending sale | $215,000$223/sqft |
Source: GAMLS #10770901 Report a problem | ||
| 7/30/2026 | Listed for sale | $215,000$223/sqft |
Source: GAMLS #10770901 Report a problem | ||
| 7/10/2026 | Pending sale | $215,000$223/sqft |
Source: GAMLS #10770901 Report a problem | ||
| 7/7/2026 | Price change | $215,000-2.3%$223/sqft |
Source: GAMLS #10770901 Report a problem | ||
| 5/23/2026 | Listed for sale | $220,000$229/sqft |
Source: GAMLS #10770901 Report a problem | ||
| 1/8/2026 | Listing removed | $220,000$229/sqft |
Source: GAMLS #10650265 Report a problem | ||
| 12/7/2025 | Listed for sale | $220,000$229/sqft |
Source: GAMLS #10650265 Report a problem | ||
| 12/1/2025 | Pending sale | $220,000$229/sqft |
Source: GAMLS #10650265 Report a problem | ||
| 11/28/2025 | Listed for sale | $220,000+10.6%$229/sqft |
Source: GAMLS #10650265 Report a problem | ||
| 6/3/2024 | Sold | $199,000-0.5%$207/sqft |
Source: GAMLS #10280695 Report a problem | ||
| 5/6/2024 | Pending sale | $199,900$208/sqft |
Source: GAMLS #10280695 Report a problem | ||
| 5/1/2024 | Listed for sale | $199,900$208/sqft |
Source: GAMLS #10280695 Report a problem | ||
| 4/15/2024 | Pending sale | $199,900$208/sqft |
Source: GAMLS #10280695 Report a problem | ||
| 4/12/2024 | Listed for sale | $199,900+177.8%$208/sqft |
Source: GAMLS #10280695 Report a problem | ||
| 8/30/2023 | Sold | $71,964+19.9%$75/sqft |
Source: Public Record Report a problem | ||
| 12/6/2007 | Sold | $60,000+29.1%$62/sqft |
Source: Public Record Report a problem | ||
| 7/31/2007 | Sold | $46,493+6.9%$48/sqft |
Source: Public Record Report a problem | ||
| 3/18/2002 | Sold | $43,500+95.1%$45/sqft |
Source: Public Record Report a problem | ||
| 7/9/2001 | Sold | $22,300-70.3%$23/sqft |
Source: Public Record Report a problem | ||
| 11/30/2000 | Sold | $75,000$78/sqft |
Source: Public Record Report a problem | ||
Public tax history
| Year | Property taxes | Tax assessment |
|---|---|---|
| 2025 | $1,596 +46% | $70,180 +46.7% |
| 2024 | $1,093 +5.3% | $47,834 +3.7% |
| 2023 | $1,038 +14.4% | $46,138 +23.6% |
| 2022 | $907 +46.9% | $37,320 +43% |
| 2021 | $617 | $26,104 |
| 2020 | $617 +73% | $26,104 +67.7% |
| 2019 | $357 +0.6% | $15,566 |
| 2018 | $355 +42.2% | $15,566 +29.7% |
| 2017 | $250 +0.7% | $12,004 |
| 2016 | $248 -0.7% | $12,004 |
| 2015 | $250 -2.3% | $12,004 |
| 2014 | $255 | $12,004 |
| 2013 | -- | -- |
| 2012 | -- | -- |
| 2011 | -- | -- |
| 2010 | -- | -- |
| 2009 | -- | -- |
| 2008 | -- | -- |
| 2007 | -- | -- |
| 2006 | -- | -- |
| 2005 | -- | -- |
| 2004 | -- | -- |
| 2003 | -- | -- |
| 2002 | -- | -- |
| 2000 | -- | -- |
Find assessor info on the county website
Monthly payment
Est. payment
Payment breakdown
Explore the cost of this home by adjusting the details. Changes won't be saved.Climate risks
Neighborhood: 30263
Nearby schools
Schools provided by the listing agent
- Elementary: Western
- Middle: Evans
- High: Newnan
Source: GAMLS. This data may not be complete. We recommend contacting the local school district to confirm school assignments for this home.
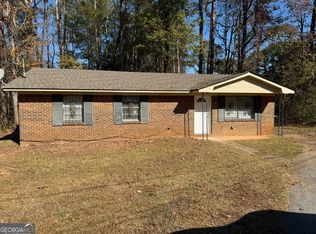
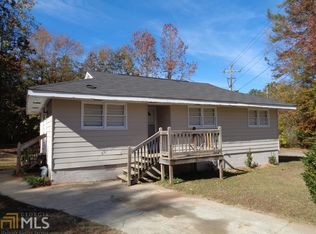
Similar homes
- $209,9003 bd2 ba1.3k sqft32 Westgate Park Ln, Newnan, GA 30263Active
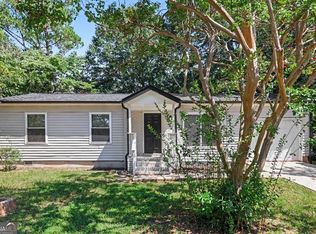
 MLS ID #10836622, Robert E Salmons Jr., Entera Realty. GAMLS
 - $215,0004 bd1 ba1k sqft8 Westgate Park Dr, Newnan, GA 30263Active
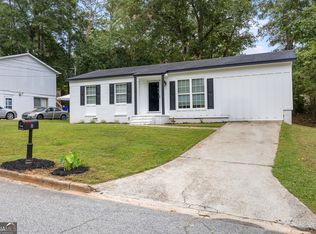 MLS ID #10856041, Kevin Fernandez, Real Broker, LLC. GAMLS
 - $239,9003 bd2 ba1.3k sqft83 Sunset Ln, Newnan, GA 30263Active
 MLS ID #10834264, Jacob Brewer, Keller Williams Realty Atl. Partners. GAMLS
 - $215,0003 bd2 ba1k sqft51 Johnson Ave, Newnan, GA 30263Active
 MLS ID #10840299, Stephanie Carlyle, Sanders Real Estate. GAMLS
 - $245,0003 bd3 ba1.3k sqft8 Long St, Newnan, GA 30263ActiveMLS ID #10853314, Steven T Koleno, Beycome Brokerage Realty LLC. GAMLS
- $295,0003 bd2 ba1.4k sqft130 Shamrock Way, Newnan, GA 30263ActiveMLS ID #10872338, Amy C Patterson, Heartland Real Estate. GAMLS
- $210,0002 bd1 ba711 sqft88 Cole St, Newnan, GA 30263ActiveMLS ID #10838764, Allison Elliott, Real Broker, LLC. GAMLS
- $249,9003 bd2 ba1.1k sqft32 Oak St, Newnan, GA 30263ActiveMLS ID #10833997, Andrea Dingman, BHHS Georgia Properties. GAMLS
- $225,0002 bd1 ba992 sqft102 Sprayberry Rd, Newnan, GA 30263ActiveMLS ID #10839773, Jennifer Bittner, Southern Classic Realtors. GAMLS
- $219,9003 bd2 ba1k sqft104 Sprayberry Rd, Newnan, GA 30263ActiveMLS ID #10781279, Jonathan Minerick, Homecoin.com. GAMLS
- $220,0002 bd3 ba1.2k sqft123 Chastain Cir, Newnan, GA 30263ActiveMLS ID #10875548, Gretchen Eugere, HomeSmart. GAMLS
- $240,0003 bd2 ba1.2k sqft219 Lake Cir, Newnan, GA 30263ActiveMLS ID #10871351, Michelle Humes, Michelle Humes Real Estate. GAMLS
- $260,0003 bd2 ba1.3k sqft53 E Jones St, Newnan, GA 30263ActiveMLS ID #10866744, Cynthia Henriquez, eXp Realty. GAMLS
- $210,0002 bd1 ba719 sqft4 Arnco 2nd St, Newnan, GA 30263ActiveMLS ID #10813146, Lina Cubides Bachiller, Virtual Properties Realty.com. GAMLS
- $229,9003 bd2 ba1k sqft2 Smith Rd, Newnan, GA 30263ActiveMLS ID #10813147, Lina Cubides Bachiller, Virtual Properties Realty.com. GAMLS
- $220,0003 bd3 ba1.3k sqft353 Smokewood Way, Newnan, GA 30263ActiveMLS ID #10842544, Julie Hunt, BHHS Georgia Properties. GAMLS
- $289,9003 bd2 ba1.1k sqft598 Ishman Ballard Rd, Newnan, GA 30263ActiveMLS ID #10847609, Jeffery L Avery, Bush Real Estate. GAMLS
- $229,9003 bd3 ba1.3k sqft410 Rosewood Ln, Newnan, GA 30263ActiveMLS ID #10866707, Vanessa M Calhoun, HomeSmart. GAMLS
- $185,0002 bd2 ba895 sqft41 Sargent A St, Newnan, GA 30263ActiveMLS ID #10857797, Lina Cubides Bachiller, Virtual Properties Realty.com. GAMLS
- $299,8993 bd2 ba1.2k sqft23 Grier Ln, Newnan, GA 30263ActiveMLS ID #10867208, Maria Sims, Keller Williams Rlty. Partners. GAMLS
