Skip main navigation
Sold for $360,000
  • $360,000

    9 W Peenpack Trail, Sparrowbush, NY 12780

    3beds
    1,248sqft
    Single Family Residence, Residential
    Built in 2001
    1.9 Acres Lot
    $365,800 Zestimate®
    $288/sqft
    $2,515 Estimated rent

    Home value

    $365,800

    $322,000 - $417,000

    $2,515/mo

    Zestimate® history
    Loading
    Loading...

    Owner options

    List your home for rent

    $2,515/mo

    Rent Zestimate®

    Find your next renter with Zillow Rental Manager. Plus, with online applications, you can quickly screen prospective tenants – for free.

    Learn more

    $2,515/mo

    Rent Zestimate®

    Refinance and save

    $2,489/mo

    Est. payment

    Refinancing to a lower rate could help reduce your monthly payments and save thousands over the life of the loan.

    See today's rates

    $2,489/mo

    Est. payment

    Explore your selling options

    Work with a Zillow partner agent

    Leverage their expertise and Zillow's premium Showcase listings to get your home seen by more buyers.

    Get started

    List with your own agent

    Get your home in front of millions of buyers by listing it on Zillow.

    Learn how to do it

    Sell it yourself

    Take full control of how buyers see your home on Zillow by listing For Sale by Owner (FSBO).

    List your home

    What's special

    Private backyardPartly wooded acresSpacious back deckComfortable single-level livingDedicated laundry areaFull unfinished basementAmple cabinet space
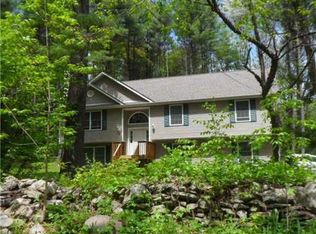
    Welcome to 9W Peenpack Trail in Sparrowbush, New York. This charming ranch-style home, built in 2001, sits on 1.9 partly wooded acres just six miles from the City of Port Jervis. Meticulously maintained throughout the years, this home has been cared for with pride—shoes have never been worn inside. A paved driveway leads to the attached one-car garage and a quaint walkway that welcomes you to the front entrance. The exterior offers durable vinyl siding, a poured concrete foundation, gutters, and a spacious back deck overlooking a private backyard with a mix of open grassy space and forested surroundings. Inside, the home offers 1,250 square feet of comfortable, single-level living. The inviting living room features a large picture window and coat closet, leading into the dining area which connects seamlessly to the kitchen. Sliding glass doors from the dining area open onto the back deck, perfect for enjoying morning coffee or evening gatherings. The kitchen is designed with ample cabinet space, wrap-around counters, and room for bar stools, making it ideal for casual dining or entertaining. Down the hall are three well-proportioned bedrooms and two full bathrooms, including a primary suite with a private ensuite bath. The full unfinished basement is exceptionally clean, with walk-out access and a dedicated laundry area, providing excellent storage or future finishing potential. The location offers the perfect balance of privacy and convenience—only minutes from Port Jervis, where you’ll find the NJ Transit train to NYC, local shops, dining, and everyday conveniences. The Delaware River and the Hudson Valley’s best outdoor attractions, including hiking and biking trails, wineries, and scenic overlooks, are all within easy reach. 9W Peenpack Trail is an ideal retreat for those seeking peaceful, easy living surrounded by nature yet close to town.

    Zillow last checked:

    Listing updated:

    Listed by:

    Amanda Brehm 845-741-5608,

    Keller Williams Hudson Valley 845-610-6065,

    Alyse Toffel 518-491-2585,

    Keller Williams Hudson Valley

    Bought with:

    Dina Wolleben, 10401287141

    R2M Realty Inc.

    Source: OneKey® MLS as distributed by MLS GRID,MLS#: 925222MLS Logo

    Facts & features

    Interior

    Bedrooms & bathrooms
    • Bedrooms: 3
    • Bathrooms: 2
    • Full bathrooms: 2
    Heating
    • Baseboard, Hot Water
    Cooling
    • Wall/Window Unit(s)
    Appliances
    • Included: Dishwasher, Dryer, Electric Oven, Electric Range, Refrigerator, Washer
    • Laundry: In Basement
    Features
    • First Floor Bedroom, First Floor Full Bath
    • Flooring: Carpet, Linoleum
    • Windows: Bay Window(s), Blinds
    • Basement: Full,Storage Space,Unfinished,Walk-Out Access
    • Attic: Full
    • Has fireplace: No
    Interior area
    • Total structure area: 1,248
    • Total interior livable area: 1,248 sqft

    Property

    Parking
    • Total spaces: 1
    • Parking features: Attached, Driveway, Garage
    • Garage spaces: 1
    • Has uncovered spaces: Yes
    Features
    • Levels: One
    • Patio & porch: Deck
    • Exterior features: Lighting, Rain Gutters
    Lot
    • Size: 1.9 Acres
    • Features: Back Yard, Front Yard, Near Public Transit, Near School, Near Shops, Private
    • Residential vegetation: Partially Wooded
    Details
    • Parcel number: 3328000240000002006.2000000
    • Special conditions: None
    • Other equipment: Dehumidifier

    Construction

    Type & style
    • Home type: SingleFamily
    • Architectural style: Ranch
    • Property subtype: Single Family Residence, Residential
    Materials
    • Vinyl Siding
    • Foundation: Concrete Perimeter
    Condition
    • Actual
    • Year built: 2001

    Utilities & green energy

    • Sewer: Septic Tank
    • Utilities for property: Cable Available, Electricity Connected, Phone Available, Trash Collection Private, Water Connected

    Community & HOA

    HOA
    • Has HOA: No
    Location
    • Region: Sparrow Bush

    Financial & listing details

    • Price per square foot: $288/sqft
    • Tax assessed value: $98,800
    • Annual tax amount: $6,398
    • Date on market: 10/20/2025
    • Cumulative days on market: 36 days
    • Listing agreement: Exclusive Right To Sell
    • Electric utility on property: Yes

    Price history

    DateEventPrice
    1/21/2026Sold$360,000-1.4%$288/sqft
    Source: OneKey® MLS as distributed by MLS GRID #925222 Report a problem
    12/4/2025Pending sale$365,000$292/sqft
    Source: OneKey® MLS as distributed by MLS GRID #925222 Report a problem
    11/25/2025Listing removed$365,000$292/sqft
    Source: OneKey® MLS as distributed by MLS GRID #925222 Report a problem
    10/20/2025Listed for sale$365,000+1360%$292/sqft
    Source: OneKey® MLS as distributed by MLS GRID #925222 Report a problem
    9/27/2001Sold$25,000$20/sqft
    Source: Public Record Report a problem

    Public tax history

    YearProperty taxesTax assessment
    2025-- $98,800
    2024-- $98,800
    2023-- $98,800
    2022-- $98,800
    2021-- $98,800
    2020-- $98,800
    2019-- $98,800
    2018-- $98,800
    2017$4,670 $98,800
    2016-- $98,800
    2015-- $98,800
    2014-- $98,800
    2013-- $98,800
    2012-- $98,800
    2011-- $98,800
    2010-- $98,800
    2009-- $98,800
    2007-- $98,800
    2006-- $98,800
    2005-- $98,800
    2004-- $98,800
    2002-- $98,800 +525.3%
    2001-- $15,800
    2000-- $15,800
    Find assessor info on the county website

    Neighborhood: 12780

    Nearby schools

    GreatSchools rating
    Schools provided by the listing agent
    • Elementary: N A Hamilton Bicentennial School
    • Middle: Port Jervis Middle School
    • High: Port Jervis Senior High School

    Source: OneKey® MLS as distributed by MLS GRID. This data may not be complete. We recommend contacting the local school district to confirm school assignments for this home.