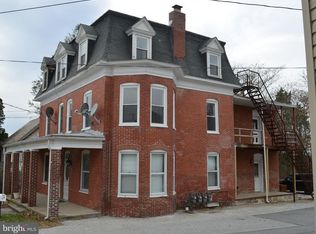
Back on Market! **RECENTLY APPRAISED OVER $300,000!! This awesome historic home in downtown Stewartstown had a complete renovation in 2020 and REPLACED FULL BATH FLOORING & KITCHEN CEILING in 4/2026. The home still NEEDS WORK, but has GREAT BONES!! The home's best assets are a deep 1/3-acre lot, large rooms and a seamless layout that is functional and flows effortlessly; ROOF INSTALLED 2020; HVAC INSTALLED 2020; 200-AMP ELECTRICAL; HARDWOOD FLOORS are in GREAT CONDITION and there are signs of MORE HARDWOOD flooring UNDER THE CARPET, 2 LARGE BEDROOMS and a double-room bedroom, which could amount to a total of 4 bedrooms. The full bath has DUAL SINKS, a large linen closet, tub/shower and LOTS OF ROOM to move around while getting ready. LAUNDRY room is positioned CONVENIENTLY ON the MAIN LEVEL juxtaposed to the kitchen, adding to the HIGHLY FUNCTIONAL LAYOUT of this home. The ATTIC IS AMAZING and holds lots of potential to create additional living space - BEAUTIFUL WOOD PLANK FLOORING already here and nice height clearance make it ripe for a functional finished space. SLATE FRONT PATIO graces the front door entry; and side concrete patio and upper-level screened deck provide private outdoor retreats. There is a back room off the side patio that makes for a quiet retreat or extra storage. WATER HEATER (electric) 2005 STILL WORKING AS OF 12/7/25 (but has been drained for winterization). 2-CAR GARAGE with additional driveway parking yields at least 5 or 6 spaces. GARAGE HAS ELECTRIC!! Garage has upper level and a rear storage area. RETURNING THIS HOME TO ITS FORMER GLORY WON'T BE HARD!! Home is desirably located in a bustling part of Stewartstown that has high walkability: just around the corner is a LOCAL GOURMET COFFEE HOUSE, a BREWERY and LEGENDARY BONKEYS serving amazing craft ice cream & snoballs! 9 West Pennsylvania offers the best of small town and rural living combined! Home is offered AS IS/WHERE IS - seller will make no repairs or credit for repairs. Home is priced for the work needed with A LOT of room to build equity. **May not qualify for traditional financing vehicles - call agent for details.** CHECK OUT THIS WONDERFUL HOME AT A GREAT VALUE!!
Sold for $225,000
$225,000
9 W Pennsylvania Ave, Stewartstown, PA 17363
4beds
1,954sqft
Single Family Residence
Built in 1880
0.33 Acres Lot
$227,300 Zestimate®
$115/sqft
$2,023 Estimated rent
Home value
$227,300
$216,000 - $241,000
$2,023/mo
Zestimate® history
Owner options
List your home for rent
$2,023/mo
Rent Zestimate®
Find your next renter with Zillow Rental Manager. Plus, with online applications, you can quickly screen prospective tenants – for free.
$2,023/mo
Rent Zestimate®
Refinance and save
$1,574/mo
Est. payment
Refinancing to a lower rate could help reduce your monthly payments and save thousands over the life of the loan.
$1,574/mo
Est. payment
Explore your selling options
Work with a Zillow partner agent
Leverage their expertise and Zillow's premium Showcase listings to get your home seen by more buyers.
Get startedList with your own agent
Get your home in front of millions of buyers by listing it on Zillow.
Learn how to do itSell it yourself
Take full control of how buyers see your home on Zillow by listing For Sale by Owner (FSBO).
List your homeWhat's special
Zillow last checked:
Listing updated:
Listed by:
Trish May 410-707-3508,
JMG Pennsylvania
Bought with:
Lisa St Clair-Kimmey, RB-0031332
Realty Plus Associates
Source: Bright MLS,MLS#: PAYK2094792
Facts & features
Interior
Bedrooms & bathrooms
- Bedrooms: 4
- Bathrooms: 2
- Full bathrooms: 1
- 1/2 bathrooms: 1
- Main level bathrooms: 2
- Main level bedrooms: 4
Basement
- Area: 0
Heating
- Forced Air, Natural Gas
Cooling
- Central Air, Electric
Appliances
- Included: Microwave, Dishwasher, Oven/Range - Electric, Refrigerator, Stainless Steel Appliance(s), Water Heater
- Laundry: Main Level, Washer In Unit, Dryer In Unit, Washer/Dryer Hookups Only
Features
- Attic, Bathroom - Tub Shower, Breakfast Area, Floor Plan - Traditional, Formal/Separate Dining Room, Kitchen - Table Space, Walk-In Closet(s), Built-in Features, Recessed Lighting
- Flooring: Hardwood, Luxury Vinyl, Carpet, Wood
- Basement: Connecting Stairway,Interior Entry,Partial,Unfinished
- Has fireplace: No
Interior area
- Total structure area: 1,954
- Total interior livable area: 1,954 sqft
- Finished area above ground: 1,954
- Finished area below ground: 0
Property
Parking
- Total spaces: 5
- Parking features: Storage, Detached, Driveway
- Garage spaces: 2
- Uncovered spaces: 3
Accessibility
- Accessibility features: None
Features
- Levels: Four
- Stories: 4
- Patio & porch: Patio, Roof
- Exterior features: Balcony
- Pool features: None
Lot
- Size: 0.33 Acres
- Features: Downtown
Details
- Additional structures: Above Grade, Below Grade
- Parcel number: 860000201370000000
- Zoning: RESIDENTIAL
- Special conditions: Standard
Construction
Type & style
- Home type: SingleFamily
- Architectural style: Colonial,Traditional
- Property subtype: Single Family Residence
Materials
- Vinyl Siding, Aluminum Siding
- Foundation: Other, Stone, Permanent
- Roof: Architectural Shingle
Condition
- New construction: No
- Year built: 1880
- Major remodel year: 2020
Utilities & green energy
- Electric: 200+ Amp Service
- Sewer: Public Sewer
- Water: Public
Community & HOA
Community
- Subdivision: Stewartstown Boro
HOA
- Has HOA: No
Location
- Region: Stewartstown
- Municipality: STEWARTSTOWN BORO
Financial & listing details
- Price per square foot: $115/sqft
- Tax assessed value: $132,220
- Annual tax amount: $4,231
- Date on market: 12/8/2025
- Listing agreement: Exclusive Right To Sell
- Inclusions: Everything Currently In The Home Conveys
- Ownership: Fee Simple
Price history
| Date | Event | Price |
|---|---|---|
| 5/5/2026 | Sold | $225,000-2.2%$115/sqft |
Source:  Bright MLS #PAYK2094792 Report a problem Bright MLS #PAYK2094792 Report a problem | ||
| 4/14/2026 | Contingent | $230,000$118/sqft |
Source: Bright MLS #PAYK2094792 Report a problem | ||
| 4/4/2026 | Listed for sale | $230,000-0.4%$118/sqft |
Source: Bright MLS #PAYK2094792 Report a problem | ||
| 1/14/2026 | Contingent | $230,880+7.4%$118/sqft |
Source: Bright MLS #PAYK2094792 Report a problem | ||
| 12/8/2025 | Listed for sale | $214,900+10.2%$110/sqft |
Source: Bright MLS #PAYK2094792 Report a problem | ||
| 2/23/2021 | Sold | $195,000+2.6%$100/sqft |
Source: Public Record Report a problem | ||
| 2/18/2021 | Pending sale | $190,000$97/sqft |
Source: Bright MLS #PAYK148548 Report a problem | ||
| 2/8/2021 | Listing removed | -- |
Source: Bright MLS #PAYK148548 Report a problem | ||
| 1/13/2021 | Pending sale | $190,000$97/sqft |
Source: Bright MLS #PAYK148548 Report a problem | ||
| 1/8/2021 | Listed for sale | $190,000$97/sqft |
Source: Coldwell Banker Residential Brokerage #PAYK148548 Report a problem | ||
| 1/8/2021 | Contingent | $190,000$97/sqft |
Source:  Bright MLS #PAYK148548 Report a problem Bright MLS #PAYK148548 Report a problem | ||
| 12/17/2020 | Pending sale | $190,000$97/sqft |
Source: Coldwell Banker Residential Brokerage #PAYK148548 Report a problem | ||
| 12/9/2020 | Listed for sale | $190,000+131.7%$97/sqft |
Source: Coldwell Banker Residential Brokerage #PAYK148548 Report a problem | ||
| 5/1/2020 | Sold | $82,000-31.6%$42/sqft |
Source: Public Record Report a problem | ||
| 1/21/2020 | Listing removed | $119,900$61/sqft |
Source: CENTURY 21 Dale Realty Co. #PAYK130554 Report a problem | ||
| 12/26/2019 | Listed for sale | $119,900-14.3%$61/sqft |
Source: Century 21 Dale Realty Co. #PAYK130554 Report a problem | ||
| 2/14/2005 | Sold | $139,900$72/sqft |
Source: Public Record Report a problem | ||
Public tax history
| Year | Property taxes | Tax assessment |
|---|---|---|
| 2025 | $4,231 | $132,220 |
| 2024 | $4,231 | $132,220 |
| 2023 | $4,231 +3.2% | $132,220 |
| 2022 | $4,099 | $132,220 |
| 2021 | $4,099 | $132,220 |
| 2020 | $4,099 +0.3% | $132,220 |
| 2019 | $4,086 | $132,220 |
| 2018 | $4,086 +285.8% | $132,220 |
| 2017 | $1,059 | $132,220 |
| 2016 | -- | $132,220 |
| 2015 | -- | $132,220 |
| 2014 | -- | $132,220 |
| 2013 | -- | $132,220 |
| 2012 | -- | $132,220 |
| 2011 | -- | $132,220 |
| 2010 | -- | $132,220 |
| 2009 | -- | $132,220 |
| 2008 | -- | $132,220 |
| 2007 | -- | $132,220 |
| 2006 | -- | $132,220 +37.2% |
| 2005 | -- | $96,360 -2.2% |
| 2004 | -- | $98,480 |
| 2003 | -- | $98,480 +2.2% |
| 2002 | -- | $96,360 |
| 2000 | -- | $96,360 |
| 1999 | -- | $96,360 |
Find assessor info on the county website
Neighborhood: 17363
Nearby homes
- $209,4001 bd1 ba1k sqft7 W Pennsylvania Ave, Stewartstown, PA 17363Off Market
- $254,8003 bd2 ba1.9k sqft7 W Pennsylvania Ave, Stewartstown, PA 17363Off Market
- $317,9003 bd2 ba2k sqft11 W Pennsylvania Ave, Stewartstown, PA 17363Off Market

- $---- bd-- ba-- sqft6 W Pennsylvania Ave, Stewartstown, PA 17363Off Market
- $229,7003 bd1 ba1.2k sqft13 W Pennsylvania Ave, Stewartstown, PA 17363Off Market
- $264,3003 bd2 ba2.9k sqft8 W Pennsylvania Ave, Stewartstown, PA 17363Off Market
- $575,0002 bd1 ba10k sqft2 S Main St, Stewartstown, PA 17363Sold
- $--1 bd1 ba-- sqft2 S Main St UNIT F, Stewartstown, PA 17363Off Market
Nearby schools
GreatSchools rating
- 7/10Stewartstown El SchoolGrades: K-4Distance: 0.6 mi
- 5/10South Eastern Ms-EastGrades: 7-8Distance: 7 mi
- 8/10Kennard-Dale High SchoolGrades: 9-12Distance: 6.9 mi
Schools provided by the listing agent
- District: South Eastern
Source: Bright MLS. This data may not be complete. We recommend contacting the local school district to confirm school assignments for this home.


Get pre-qualified for a loan
At Zillow Home Loans, we can pre-qualify you in as little as 5 minutes with no impact to your credit score.An equal housing lender. NMLS #10287.
Sell for more on Zillow
Get a Zillow Showcase℠ listing at no additional cost and you could sell for .
$227,300
2% more
+$4,546
With Zillow Showcase(estimated)
$231,846
- Pennsylvania
- York County
- Stewartstown
- 17363
- 9 W Pennsylvania Ave
Nearby cities
Nearby zip codes
Other Stewartstown Topics
