Skip main navigation
For sale
  • Price cut: $60K (5/8)
    $150,000

    9 W Pine St, Sheppton, PA 18248

    5beds
    4,072sqft
    : 
    Loading
    Get pre-qualified
    Single Family Residence
    Built in ----
    4,160 Square Feet Lot
    $-- Zestimate®
    $37/sqft
    $-- HOA

    What's special

    Large roomsFlexible floor planWide hallwaysGenerous layout
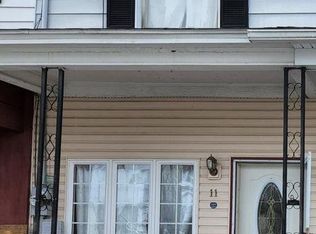
    Spacious 5-Bedroom Fixer-Upper with Endless Potential - As-Is Sale Calling all investors, renovators, and visionaries! This spacious 5-bedroom, 2 full bathroom home offers approximately 2,400 square feet of opportunity. With its generous size and flexible layout, this property is the perfect canvas for your next project. Inside, you'll find a generous layout featuring large rooms, wide hallways, and a flexible floor plan that can be reimagined to suit a variety of needs. The home requires repairs and updates throughout, but its size and layout make it a standout opportunity for those looking to add value. Situated in a neighborhood setting with parks directly across the street, the location adds long-term appeal for future occupants seeking convenience and outdoor space right outside their door. Whether your goal is to renovate and resell, create rental income, or design your ideal home, this property offers the space and potential to make it happen.
    93 days
    |
    318
    |
    8
    |

    Zillow last checked:

    Listing updated:

    Listed by:

    Wendy Susan Danchision 570-436-6062,

    Park Place Properties Real Estate, LLC 570-788-5050

    Source: Luzerne County AOR,MLS#: 26-1405

      Facts & features

      Interior

      Bedrooms & bathrooms
      • Bedrooms: 5
      • Bathrooms: 2
      • Full bathrooms: 2
      Bedroom 1
      • Description: first floor
      • Level: First
      • Area: 127.6 Square Feet
      • Dimensions: 11.6 x 11
      Bedroom 2
      • Description: blacony room
      • Level: Second
      • Area: 175.16 Square Feet
      • Dimensions: 15.1 x 11.6
      Bedroom 3
      • Description: rear left
      • Level: Second
      • Area: 175.16 Square Feet
      • Dimensions: 15.1 x 11.6
      Bedroom 4
      • Description: front right
      • Level: Second
      • Area: 216 Square Feet
      • Dimensions: 14.4 x 15
      Bedroom 5
      • Description: front left (green)
      • Level: Second
      • Area: 217.14 Square Feet
      • Dimensions: 14.1 x 15.4
      Full bathroom
      • Description: 1 st floor bath
      • Level: First
      • Area: 82.8 Square Feet
      • Dimensions: 7.2 x 11.5
      Full bathroom
      • Description: 2nd floor
      • Level: Second
      • Area: 37.4 Square Feet
      • Dimensions: 5.5 x 6.8
      Kitchen
      • Description: includes eat-in
      • Level: First
      • Area: 380 Square Feet
      • Dimensions: 19 x 20
      Living room
      • Description: first floor
      • Level: First
      • Area: 294 Square Feet
      • Dimensions: 14 x 21
      Other
      • Description: extra room
      • Level: First
      • Area: 128.35 Square Feet
      • Dimensions: 15.1 x 8.5
      Heating
      • Electric, Baseboard
      Cooling
      • None
      Features
      • Eat-in Kitchen
      • Flooring: Hardwood
      • Basement: Concrete,Bilco Door
      Interior area
      • Total structure area: 4,072
      • Total interior livable area: 4,072 sqft
      • Finished area above ground: 2,432
      • Finished area below ground: 1,216

      Property

      Parking
      • Total spaces: 1
      • Parking features: None
      • Garage spaces: 1
      Features
      • Levels: Two
      • Exterior features: Balcony
      Lot
      • Size: 4,160 Square Feet
      • Dimensions: 32x130
      • Features: Level
      Details
      • Parcel number: 09130111.000
      • Zoning: Residential
      • Zoning description: Residential

      Construction

      Type & style
      • Home type: SingleFamily
      • Architectural style: Other
      • Property subtype: Single Family Residence
      Materials
      • Aluminum Siding
      • Roof: Roll Roof,Built-Up
      Condition
      • Fixer
      • New construction: No

      Utilities & green energy

      • Water: Public, Private

      Community & HOA

      Location
      • Region: Sheppton

      Financial & listing details

      • Price per square foot: $37/sqft
      • Tax assessed value: $53,150
      • Annual tax amount: $1,478
      • Date on market: 4/5/2026
      • Inclusions: All current contents & appliances in AS-IS condition
      Wendy Susan Danchision

      Wendy Susan Danchision

      (570) 436-6062

      By pressing Contact Agent, you agree that the real estate professional identified above may call/text you about your search, which may involve use of automated means and pre-recorded/artificial voices. You don't need to consent as a condition of buying any property, goods, or services. Message/data rates may apply. You also agree to our Terms of Use. Zillow does not endorse any real estate professionals. We may share information about your recent and future site activity with your agent to help them understand what you're looking for in a home.

        Estimated market value

        Not available

        Estimated sales range

        Not available

        $1,785/mo

        Price history

        DateEventPrice
        5/8/2026Price change$150,000-28.6%$37/sqft
        Source: Luzerne County AOR #26-1405 Report a problem
        4/5/2026Listed for sale$210,000+425%$52/sqft
        Source: Luzerne County AOR #26-1405 Report a problem
        7/6/2020Sold$40,000$10/sqft
        Source: Public Record Report a problem

        Public tax history

        YearProperty taxesTax assessment
        2023$1,478 -1%$26,575
        2022$1,492 +7.2%$26,575
        2021$1,393 -1.1%$26,575
        2020$1,409 +187.6%$26,575
        2019$490 -65.4%$26,575
        2018$1,415 $26,575
        2017-- $26,575

        Find assessor info on the county website

        Monthly payment

        Est. payment

        Payment breakdown

        Explore the cost of this home by adjusting the details. Changes won't be saved.
        All calculations are estimates and provided by Zillow, Inc. for informational purposes only. Actual amounts may vary.
        HOA fees may include property taxes on listings classified as Co-Ops. Contact the listing agent and/or owner for fee details.
        Mortgage interest rates are dependent on a number of factors, including credit score, down payment, and repayment length. Interest rate data provided by Zillow Group Marketplace, Inc. as of 1/1/1970 from various mortgage lenders with which we have lead or other similar arrangements; the Estimated Payment is an average of those rates.
        See how much you could borrow to make a competitive offer.

        Climate risks

        Neighborhood: 18248

        Getting around

        17 / 100
        Car-Dependent
        34 / 100
        Somewhat Bikeable

        Nearby schools

        GreatSchools rating

        Similar homes

        Skip to the end of the carouselSkip to the beginning of the carousel