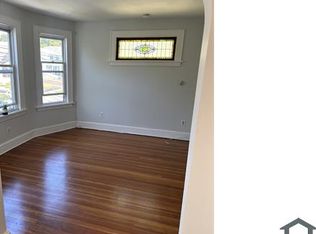
Absolutely stunning and totally unique 2 Bedroom 2 Bath 3rd floor apartment in the center of town. This spectacular unit starts off with parquet flooring and spiral wood staircase. This apartment has Brazilian wood floors thru-out, unique spiral staircases, a kitchen with lots of cabinets, double sinks, garbage disposal, separate bar sink, a beverage cooler, a wine chiller, oversized gas stove with hood fan, dishwasher, stainless steele refrigerator, granite counter tops and two-tier breakfast bar and dining area with french doors to a balcony with retractable awning. The spacious living room has high ceilings, a full wall of windows, a full wall of brick, ceiling fans, a see-thru gas fireplace and a built in tv. There are two spacious bedrooms, one with walk in closet with built-ins and the primary bedroom has its own separate full bath with steam shower, double sinks and soaking tub. The primary bedroom also offers a tv on a retractable shelf and French doors to an oversized private deck. There is also a spacious loft that overlooks the main living area and another spiral staircase to a rooftop deck. This unit is truly one of a kind! Walk to the green, the train station, shops, restaurants, library, marina, duck pond, waterfall and many other amazing places in the heart of downtown Milford. Close to hi-ways, sandy beaches, grocery stores, boardwalk, tennis, parks and more. Owner requires proof of income, excellent credit, lease, renter's insurance and lease.
Apartment for rent
$4,500/moFees may apply
9 W River St Floor 3, Milford, CT 06460
2beds
2,300sqft
Price may not include required fees and charges. Learn more|
Multifamily
Available now
Main level laundry
What's special
See-thru gas fireplaceSoaking tubBuilt in tvHigh ceilingsSpiral wood staircaseFull wall of brickRooftop deck
- 34 days |
- -- |
- -- |
Zillow last checked:
Listing updated:
Travel times

Let’s turn your rent into credit progress
Build credit history with every on-time payment and get credit for the payment you’re already making.
Facts & features
Interior
Bedrooms & bathrooms
- Bedrooms: 2
- Bathrooms: 2
- Full bathrooms: 2
Appliances
- Laundry: Main Level
Features
- Central Vacuum, Open Floorplan, Walk In Closet, Wired for Data
Interior area
- Total interior livable area: 2,300 sqft
Property
Parking
- Details: Contact manager
Features
- Stories: 2
Construction
Type & style
- Home type: MultiFamily
- Property subtype: MultiFamily
Condition
- Year built: 1900
Community & HOA
Location
- Region: Milford
Financial & listing details
- Lease term: 12 Months,Month To Month
Nearby apartments for rent
Price history
| Date | Event | Price |
|---|---|---|
| 6/24/2026 | Listed for rent | $4,500$2/sqft |
Source: Smart MLS #24186589 Report a problem | ||
Neighborhood: 06460
Nearby schools
GreatSchools rating
- 9/10Calf Pen Meadow SchoolGrades: K-5Distance: 1.6 mi
- 9/10Harborside Middle SchoolGrades: 6-8Distance: 0.2 mi
- 7/10Joseph A. Foran High SchoolGrades: 9-12Distance: 2.3 mi
Similar homes for rent

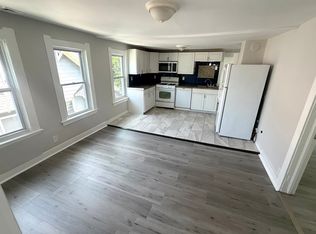
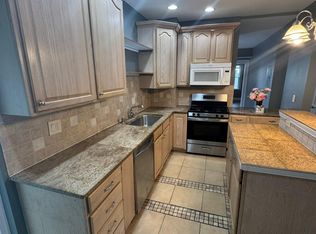
There are 3 available units in this apartment building