Looking for space, privacy, NO HOA and a workshop? Welcome home! Nestled at the end of a peaceful cul-de-sac in Greer, this charming property sits on over half an acre and offers endless possibilities. Whether you're a hobbyist, or simply need extra storage, you'll love the detached outbuilding with electricity. The spacious yard provides plenty of room for gardening or entertaining while the quiet cul-de-sac offers minimal traffic and added privacy. From the moment you walk through the door, you'll appreciate the generous living spaces and functional layout that make this home feel both comfortable and inviting. The split-bedroom floor plan offers privacy without sacrificing connection, while the spacious kitchen provides plenty of room to cook, gather, and entertain. The owner's suite is a true retreat with a relaxing garden tub, separate shower, double vanity, and walk-in closet, making it the perfect place to unwind after a long day. Enjoy peaceful mornings on the covered back porch and the convenience of being just minutes from Greer, schools, shopping, and I-85. If you've been searching for a home with land, an outbuilding, and no HOA, this is one you won't want to miss.
Pending
Price cut: $10K (8/21)
$199,900
9 W Tyger Ct, Greer, SC 29651
3beds
1,680sqft
Mobile Home
Built in 1991
0.62 Acres Lot
$198,900 Zestimate®
$119/sqft
$-- HOA
What's special
Generous living spacesRelaxing garden tubPeaceful cul-de-sacFunctional layoutCovered back porchDetached outbuilding with electricitySeparate shower
- 34 days
- 81
- 3
Likely to sell faster than
Zillow last checked:
Listing updated:
Listed by:
Rupesh Patel 864-432-1820,
Exp Realty, LLC
Source: SAR as distributed by MLS GRID,MLS#: 341190
Facts & features
Interior
Bedrooms & bathrooms
- Bedrooms: 3
- Bathrooms: 2
- Full bathrooms: 2
Rooms
- Room types: Main Fl Master Bedroom
Primary bedroom
- Area: 182
- Dimensions: 14X13
Bedroom 2
- Area: 169
- Dimensions: 13X13
Bedroom 3
- Area: 169
- Dimensions: 13X13
Breakfast room
- Level: 13X10
Dining room
- Area: 121
- Dimensions: 11X11
Kitchen
- Area: 156
- Dimensions: 13X12
Laundry
- Area: 90
- Dimensions: 10X9
Living room
- Area: 304
- Dimensions: 19X16
Heating
- Forced Air, Electricity
Cooling
- Central Air, Electricity
Appliances
- Included: Dryer, Microwave, Free-Standing Range, Refrigerator, Washer, Electric Water Heater
- Laundry: 1st Floor, Electric Dryer Hookup, Walk-In, Washer Hookup
Features
- Ceiling Fan(s), Soaking Tub, Ceiling - Blown, Laminate Counters, Split Bedroom Plan, Walk-In Pantry
- Flooring: Carpet, Laminate, Vinyl
- Doors: Storm Door(s)
- Windows: Insulated Windows
- Has basement: No
- Number of fireplaces: 1
Interior area
- Total interior livable area: 1,680 sqft
- Finished area above ground: 1,680
- Finished area below ground: 0
Property
Parking
- Total spaces: 2
- Parking features: 2 Car Carport, Attached Carport
- Garage spaces: 2
- Carport spaces: 2
Accessibility
- Accessibility features: Disabled Access
Features
- Levels: One
- Stories: 1
- Patio & porch: Patio
- Exterior features: Aluminum/Vinyl Trim
- Fencing: Fenced
Lot
- Size: 0.62 Acres
- Features: Cul-De-Sac
Details
- Parcel number: 0536030102300
Construction
Type & style
- Home type: MobileManufactured
- Architectural style: Mobile
- Property subtype: Mobile Home
Materials
- Vinyl Siding
- Foundation: Crawl Space
- Roof: Composition
Condition
- New construction: No
- Year built: 1991
Utilities & green energy
- Electric: CPW
- Gas: Propane
- Sewer: Septic Tank
- Water: Public, CPW
Community & HOA
Community
- Subdivision: None
HOA
- Has HOA: No
Location
- Region: Greer
Financial & listing details
- Price per square foot: $119/sqft
- Tax assessed value: $189,470
- Annual tax amount: $1,138
- Date on market: 8/31/2026
Estimated market value
$198,900
$189,000 - $209,000
Not available
Price history
| Date | Event | Price |
|---|---|---|
| 9/5/2026 | Pending sale | $199,900$119/sqft |
Source:  SAR as distributed by MLS GRID #341190 Report a problem SAR as distributed by MLS GRID #341190 Report a problem | ||
| 8/31/2026 | Listed for sale | $199,900$119/sqft |
Source:  Greater Greenville AOR #1602460 Report a problem Greater Greenville AOR #1602460 Report a problem | ||
| 8/21/2026 | Pending sale | $199,900$119/sqft |
Source: SAR as distributed by MLS GRID #340333 Report a problem | ||
| 8/21/2026 | Price change | $199,900-4.8%$119/sqft |
Source: Greater Greenville AOR #1600016 Report a problem | ||
| 8/6/2026 | Listed for sale | $209,900+5%$125/sqft |
Source: Greater Greenville AOR #1600016 Report a problem | ||
| 3/22/2024 | Sold | $200,000$119/sqft |
Source: Greater Greenville AOR #1508328 Report a problem | ||
| 2/22/2024 | Contingent | $200,000$119/sqft |
Source: Greater Greenville AOR #1508328 Report a problem | ||
| 2/19/2024 | Listed for sale | $200,000+0.1%$119/sqft |
Source: Greater Greenville AOR #1508328 Report a problem | ||
| 9/18/2023 | Listing removed | -- |
Source: Greater Greenville AOR #1508328 Report a problem | ||
| 9/15/2023 | Listed for sale | $199,900+117.3%$119/sqft |
Source: Greater Greenville AOR #1508328 Report a problem | ||
| 12/16/2011 | Listing removed | $92,000$55/sqft |
Source: Stanley McAlister #1229643 Report a problem | ||
| 9/13/2011 | Listed for sale | $92,000$55/sqft |
Source: Stanley McAlister #1229643 Report a problem | ||
Public tax history
| Year | Property taxes | Tax assessment |
|---|---|---|
| 2025 | $1,138 +1418.7% | $189,470 +226.3% |
| 2024 | $75 +1.8% | $58,070 |
| 2023 | $74 +3.1% | $58,070 |
| 2022 | $71 +0.7% | $58,070 |
| 2021 | $71 +73.3% | $58,070 +15% |
| 2020 | $41 -88.4% | $50,500 |
| 2019 | $353 +764.1% | $50,500 |
| 2018 | $41 | $50,500 +2400% |
| 2017 | $41 +0.2% | $2,020 -96% |
| 2016 | $41 +58.5% | $50,500 |
| 2015 | $26 | $50,500 +0.3% |
| 2014 | $26 +6.1% | $50,340 |
| 2013 | $24 -10.4% | $50,340 |
| 2012 | $27 +11.8% | -- |
| 2011 | $24 | -- |
| 2010 | $24 | -- |
| 2009 | -- | -- |
| 2008 | -- | -- |
| 2007 | -- | -- |
| 2006 | -- | -- |
| 2005 | -- | -- |
| 2004 | -- | -- |
| 2003 | -- | -- |
| 2002 | -- | -- |
| 2001 | -- | -- |
| 2000 | -- | -- |
Find assessor info on the county website
Monthly payment
Climate risks
Neighborhood: 29651
Nearby schools
Schools provided by the listing agent
- Elementary: 9-Crestview
- Middle: 9-Greer
- High: 9-Greer
Source: SAR as distributed by MLS GRID. This data may not be complete. We recommend contacting the local school district to confirm school assignments for this home.
Similar homes
- $185,0003 bd2 ba1.3k sqft3675 Pennington Rd, Greer, SC 29651For Sale
 MLS ID #337886, Linda Rademacher, Century 21 Blackwell & Co. SAR as distributed by MLS GRID
 - $200,0003 bd2 ba1.6k sqft620 Courtland Way, Greer, SC 29651For Sale
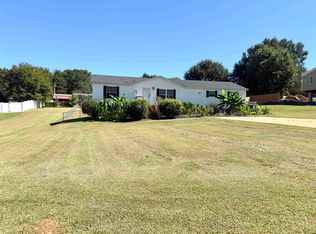 MLS ID #338517, Meri Frady, Re/Max Results - Greenville. SAR as distributed by MLS GRID
 - $198,0003 bd2 ba1.4k sqft1285 Hampton Rd, Inman, SC 29349For Sale
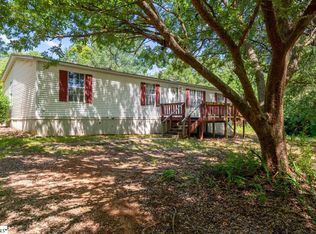 MLS ID #1598950, Erik Little, Grace Real Estate LLC. Greater Greenville AOR
 - $205,0003 bd2 ba1.4k sqft728 Ohenry Dr, Inman, SC 29349For Sale
 MLS ID #340485, Maegan Watson, Keller Williams on Main. SAR as distributed by MLS GRID
