Skip main navigation
Closed
  • $8,500,000

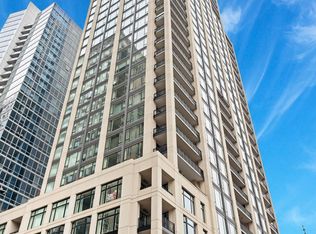
    9 W Walton St #3600, Chicago, IL 60610

    6beds
    7,500sqft
    Condominium, Single Family Residence
    Built in 2018
    -- sqft lot
    $7,545,900 Zestimate®
    $1,133/sqft
    $-- Estimated rent

    Home value

    $7,545,900

    $6.11M - $9.13M

    Not available

    Zestimate® history
    Loading
    Loading...

    Owner options

    List your home for rent

    Find your next renter with Zillow Rental Manager. Plus, with online applications, you can quickly screen prospective tenants – for free.

    Learn more
    Refinance and save

    $74,381/mo

    Est. payment

    Refinancing to a lower rate could help reduce your monthly payments and save thousands over the life of the loan.

    See today's rates

    $74,381/mo

    Est. payment

    Explore your selling options

    Work with a Zillow partner agent

    Leverage their expertise and Zillow's premium Showcase listings to get your home seen by more buyers.

    Get started

    List with your own agent

    Get your home in front of millions of buyers by listing it on Zillow.

    Learn how to do it

    Sell it yourself

    Take full control of how buyers see your home on Zillow by listing For Sale by Owner (FSBO).

    List your home

    What's special

    Soaring ceilingsTwo terraces
    Don't miss the last opportunity to purchase a raw full floor with soaring ceilings at Chicago's most distinguished address, No. 9 Walton!! The last of the penthouse units in the building with this dramatic window and ceiling height! This is a one-of-a-kind and exceptional opportunity to create a 7500+ square feet dream home with 14' windows and two terraces, providing sweeping 360-degree views. Sample floor plans and architectural consultation are available. Residents at No. 9 Walton experience the ultimate in luxury living with 24hr door staff, house car, indoor pool, sauna and steam, 2-story exercise facility, golf simulator, dining room with catering kitchen, bar, and terrace, two guest suites, indoor/outdoor pet area. Three valet parking spaces included.

    Zillow last checked:

    Listing updated:

    Listed by:

    Nancy Tassone 312-215-9701,

    Jameson Sotheby's Intl Realty,

    Emily Sachs Wong 312-286-0800,

    @properties Christie's International Real Estate

    Bought with:

    Nancy Tassone

    Jameson Sotheby's Intl Realty

    Source: MRED as distributed by MLS GRID,MLS#: 12278355MLS Logo

    Facts & features

    Interior

    Bedrooms & bathrooms
    • Bedrooms: 6
    • Bathrooms: 8
    • Full bathrooms: 6
    • 1/2 bathrooms: 2
    Rooms
    • Room types: Balcony/Porch/Lanai, Gallery, Terrace, Bedroom 5, Bedroom 6
    Primary bedroom
    • Features: Bathroom (Full)
    • Level: Main
    • Area: 448 Square Feet
    • Dimensions: 28X16
    Bedroom 2
    • Level: Main
    • Area: 240 Square Feet
    • Dimensions: 16X15
    Bedroom 3
    • Level: Main
    • Area: 192 Square Feet
    • Dimensions: 16X12
    Bedroom 4
    • Level: Main
    • Area: 228 Square Feet
    • Dimensions: 19X12
    Bedroom 5
    • Level: Main
    • Area: 224 Square Feet
    • Dimensions: 16X14
    Bedroom 6
    • Level: Main
    • Area: 132 Square Feet
    • Dimensions: 11X12
    Balcony porch lanai
    • Level: Main
    • Area: 225 Square Feet
    • Dimensions: 15X15
    Dining room
    • Level: Main
    • Area: 810 Square Feet
    • Dimensions: 30X27
    Other
    • Level: Main
    • Area: 204 Square Feet
    • Dimensions: 34X06
    Kitchen
    • Level: Main
    • Area: 567 Square Feet
    • Dimensions: 27X21
    Laundry
    • Level: Main
    • Area: 77 Square Feet
    • Dimensions: 11X07
    Living room
    • Level: Main
    • Area: 756 Square Feet
    • Dimensions: 28X27
    Other
    • Level: Main
    • Area: 225 Square Feet
    • Dimensions: 15X15
    Heating
    • Heat Pump
    Cooling
    • Central Air, Zoned
    Features
    • Elevator
    • Basement: None
    Interior area
    • Total structure area: 0
    • Total interior livable area: 7,500 sqft

    Property

    Parking
    • Total spaces: 3
    • Parking features: On Site, Attached, Garage
    • Attached garage spaces: 3
    Accessibility
    • Accessibility features: No Disability Access
    Details
    • Parcel number: 17044350381070
    • Special conditions: None

    Construction

    Type & style
    • Home type: Condo
    • Property subtype: Condominium, Single Family Residence
    Materials
    • Stone, Marble/Granite
    Condition
    • New construction: No
    • Year built: 2018

    Utilities & green energy

    • Sewer: Public Sewer
    • Water: Lake Michigan

    Community & HOA

    HOA
    • Has HOA: Yes
    • Amenities included: Bike Room/Bike Trails, Door Person, Elevator(s), Exercise Room, Storage, Health Club, On Site Manager/Engineer, Party Room, Sundeck, Indoor Pool, Receiving Room, Sauna, Security Door Lock(s), Service Elevator(s), Steam Room
    • Services included: Heat, Air Conditioning, Water, Gas, Parking, Insurance, Doorman, Exercise Facilities, Pool, Exterior Maintenance, Scavenger, Snow Removal
    • HOA fee: $11,878 monthly
    Location
    • Region: Chicago

    Financial & listing details

    • Price per square foot: $1,133/sqft
    • Tax assessed value: $1,664,860
    • Annual tax amount: $311,245
    • Date on market: 1/27/2025
    • Listing terms: Cash
    • Ownership: Condo

    Price history

    DateEventPrice
    4/15/2025Sold$8,500,000$1,133/sqft
    Source: MRED as distributed by MLS GRID #12278355 Report a problem
    3/17/2025Pending sale$8,500,000$1,133/sqft
    Source: MRED as distributed by MLS GRID #12278355 Report a problem
    2/25/2025Contingent$8,500,000$1,133/sqft
    Source: MRED as distributed by MLS GRID #12278355 Report a problem
    1/27/2025Listed for sale$8,500,000$1,133/sqft
    Source: MRED as distributed by MLS GRID #12278355 Report a problem
    12/28/2024Contingent$8,500,000$1,133/sqft
    Source: MRED as distributed by MLS GRID #12208508 Report a problem
    11/13/2024Listed for sale$8,500,000-30%$1,133/sqft
    Source: MRED as distributed by MLS GRID #12208508 Report a problem
    11/22/2017Sold$12,134,500$1,618/sqft
    Source: Public Record Report a problem

    Public tax history

    YearProperty taxesTax assessment
    2024$287,737 -7.6%$166,486 -88.7%
    2023$311,246 +2.6%$1,475,168
    2022$303,416 +2.3%$1,475,168
    2021$296,643 +765%$1,475,168 +858.2%
    2020$34,295 -88.1%$153,948 -89.3%
    2019$288,668 +849.3%$1,436,785 +833.3%
    2018$30,410 $153,948
    Find assessor info on the county website

    Neighborhood: Gold Coast

    Nearby schools

    GreatSchools rating
    Schools provided by the listing agent
    • Elementary: Ogden Elementary
    • Middle: Ogden Elementary
    • High: Wells Community Academy Senior H
    • District: 299

    Source: MRED as distributed by MLS GRID. This data may not be complete. We recommend contacting the local school district to confirm school assignments for this home.

    Get a cash offer in 3 minutes
    Find out how much your home could sell for in as little as 3 minutes with a no-obligation cash offer.
    Estimated market value
    $7,545,900
    Get a cash offer in 3 minutes
    Find out how much your home could sell for in as little as 3 minutes with a no-obligation cash offer.
    Estimated market value
    $7,545,900