Discover Waites Crossing in Norfolk, MA. A new cul-de-sac neighborhood of luxury single family homes and townhomes. Now under construction, this Berkeley plan is a 4-bedroom 2.5 bath homestyle. Dine casually around your kitchen island and for special occasions, in your formal dining room. A generous sized family room with fireplace is conveniently open to the kitchen. An additional first floor space can be used as a formal living room or work from home office. Your primary bedroom comes complete with a walk-in closet and en-suite bath that features a double vanity and tiled shower. Three additional bedrooms, full bath and laundry room round out this perfect 2nd floor. Beautiful finishes and generous builder allowances. Benefit from Norfolk's desirable public school system. Schedule your visit and start customizing your new home. #NewHomesNorfolkMA #NewConstructionMA
New construction
$1,099,900
9 Waites Xing, Norfolk, MA 02056
4beds
2,685sqft
Single Family Residence
Built in 2026
0.41 Acres Lot
$-- Zestimate®
$410/sqft
$-- HOA
What's special
- 158 days |
- 620 |
- 32 |
Zillow last checked:
Listing updated:
Listed by:
Brett Speranzella 888-230-3042,
Streamline Communities - Norfolk 888-230-3042
Source: MLS PIN,MLS#: 73490029
Facts & features
Interior
Bedrooms & bathrooms
- Bedrooms: 4
- Bathrooms: 3
- Full bathrooms: 2
- 1/2 bathrooms: 1
Primary bedroom
- Features: Bathroom - Full, Walk-In Closet(s), Flooring - Wall to Wall Carpet
- Level: Second
- Area: 224
- Dimensions: 16 x 14
Bedroom 2
- Features: Closet, Flooring - Wall to Wall Carpet
- Level: Second
- Area: 195
- Dimensions: 13 x 15
Bedroom 3
- Features: Closet, Flooring - Wall to Wall Carpet
- Level: Second
- Area: 130
- Dimensions: 13 x 10
Bedroom 4
- Features: Closet, Flooring - Wall to Wall Carpet
- Level: Second
- Area: 130
- Dimensions: 13 x 10
Primary bathroom
- Features: Yes
Bathroom 1
- Features: Bathroom - Half, Flooring - Stone/Ceramic Tile, Countertops - Stone/Granite/Solid
- Level: First
Bathroom 2
- Features: Bathroom - Full, Bathroom - Tiled With Shower Stall, Flooring - Stone/Ceramic Tile, Countertops - Stone/Granite/Solid, Double Vanity, Soaking Tub
- Level: Second
Bathroom 3
- Features: Bathroom - Full, Bathroom - With Tub & Shower, Closet - Linen, Flooring - Stone/Ceramic Tile, Countertops - Stone/Granite/Solid, Double Vanity
- Level: Second
Dining room
- Features: Flooring - Hardwood
- Level: First
- Area: 169
- Dimensions: 13 x 13
Family room
- Features: Flooring - Hardwood
- Level: First
- Area: 225
- Dimensions: 15 x 15
Kitchen
- Features: Flooring - Hardwood, Countertops - Stone/Granite/Solid, Kitchen Island, Exterior Access, Recessed Lighting, Stainless Steel Appliances
- Level: First
- Area: 210
- Dimensions: 14 x 15
Living room
- Features: Flooring - Hardwood
- Level: First
- Area: 130
- Dimensions: 13 x 10
Heating
- Heat Pump, Electric
Cooling
- Heat Pump
Appliances
- Included: Electric Water Heater, Water Heater, Oven, Microwave, Range, ENERGY STAR Qualified Refrigerator, ENERGY STAR Qualified Dishwasher, Range Hood
- Laundry: Flooring - Stone/Ceramic Tile, Second Floor, Electric Dryer Hookup, Washer Hookup
Features
- Internet Available - Unknown
- Flooring: Tile, Carpet, Hardwood
- Windows: Insulated Windows
- Basement: Full,Bulkhead,Unfinished
- Number of fireplaces: 1
- Fireplace features: Family Room
Interior area
- Total structure area: 2,685
- Total interior livable area: 2,685 sqft
- Finished area above ground: 2,685
Property
Parking
- Total spaces: 4
- Parking features: Attached, Garage Door Opener, Paved Drive, Off Street, Paved
- Attached garage spaces: 2
- Uncovered spaces: 2
Features
- Patio & porch: Porch, Patio
- Exterior features: Porch, Patio, Rain Gutters, Professional Landscaping
- Waterfront features: Lake/Pond, Unknown To Beach, Beach Ownership(Public)
Lot
- Size: 0.41 Acres
- Features: Cul-De-Sac
Details
- Parcel number: 5224849
- Zoning: Res
Construction
Type & style
- Home type: SingleFamily
- Architectural style: Colonial
- Property subtype: Single Family Residence
Materials
- Frame, Conventional (2x4-2x6)
- Foundation: Concrete Perimeter
- Roof: Shingle
Condition
- New construction: Yes
- Year built: 2026
Details
- Warranty included: Yes
Utilities & green energy
- Electric: 200+ Amp Service
- Sewer: Private Sewer
- Water: Public
- Utilities for property: for Electric Range, for Electric Oven, for Electric Dryer, Washer Hookup
Green energy
- Energy efficient items: Thermostat
Community & HOA
Community
- Features: Shopping, Park, Public School
- Subdivision: Waites Crossing
HOA
- Has HOA: Yes
Location
- Region: Norfolk
Financial & listing details
- Price per square foot: $410/sqft
- Tax assessed value: $47,300
- Annual tax amount: $15
- Date on market: 3/22/2026
- Listing terms: Lender Approval Required
- Road surface type: Paved
Estimated market value
Not available
Estimated sales range
Not available
Not available
Price history
| Date | Event | Price |
|---|---|---|
| 3/22/2026 | Listed for sale | $1,099,900-8.3%$410/sqft |
Source: MLS PIN #73490029 Report a problem | ||
| 1/26/2026 | Sold | $1,199,655$447/sqft |
Source: MLS PIN #73386397 Report a problem | ||
| 6/5/2025 | Listed for sale | $1,199,655$447/sqft |
Source: MLS PIN #73386397 Report a problem | ||
Public tax history
| Year | Property taxes | Tax assessment |
|---|---|---|
| 2025 | $755 +2.6% | $47,300 |
| 2024 | $736 | $47,300 |
Find assessor info on the county website
Monthly payment
Est. payment
Payment breakdown
Explore the cost of this home by adjusting the details. Changes won't be saved.Climate risks
Neighborhood: 02056
Nearby schools
GreatSchools rating
- NAH. Olive Day SchoolGrades: PK-2Distance: 2.2 mi
- 6/10King Philip Middle SchoolGrades: 7-8Distance: 1.6 mi
- 7/10King Philip Regional High SchoolGrades: 9-12Distance: 2.1 mi
Schools provided by the listing agent
- Elementary: Freeman Kennedy
- Middle: King Phillip
- High: King Phillip
Source: MLS PIN. This data may not be complete. We recommend contacting the local school district to confirm school assignments for this home.
- $23,800-- bd-- ba-- sqft10 Waites Xing, Norfolk, MA 02056Off Market
- $1,151,3004 bd3 ba3.1k sqft11 Camden Way, Franklin, MA 02038Off Market
- $1,339,9004 bd2 ba3.9k sqft15 Camden Way, Franklin, MA 02038Off Market
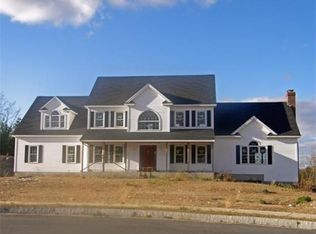
- $1,127,3004 bd2 ba2.8k sqft5 Camden Way, Franklin, MA 02038Off Market
- $184,1002 bd1 ba672 sqft67 Lawrence St, Norfolk, MA 02056Off Market
- $897,7433 bd3 ba2.3k sqft11 Elliot Mls #6, Norfolk, MA 02056Pending
- $654,9003 bd3 ba1.9k sqft9 Elliot Mls #5, Norfolk, MA 02056New Construction
- $581,9673 bd3 ba1.4k sqft7 Elliot Mls #4, Norfolk, MA 02056Pending
A local agent can set up tours, give advice and negotiate with sellers.
Similar homes
- $998,0003 bd4 ba2.8k sqft305 Main St, Norfolk, MA 02056For Sale
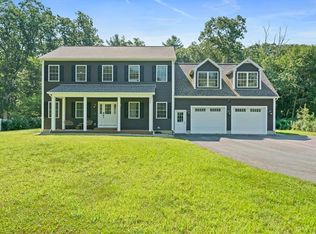 MLS ID #73552530, Margaret Cimetta, Keller Williams Realty Signature Properties. MLS PIN
 - $1,289,9004 bd3 ba2.7k sqft13-13 Stop River Rd, Norfolk, MA 02056For Sale
 MLS ID #73560326, Eric Buliung, LAER Realty Partners. MLS PIN
 - $980,7303 bd3 ba2.3k sqftLakeland Hills, Norfolk, MA 02056For Sale
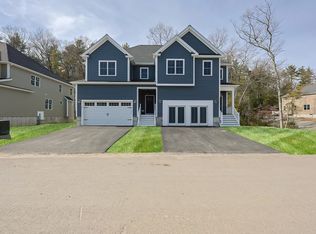 MLS ID #73568069, Kulesza Mercuri Real Estate Team, RE/MAX Real Estate Center. MLS PIN
 - $1,199,0004 bd3 ba3.5k sqft10 Homes Ave, Franklin, MA 02038For Sale
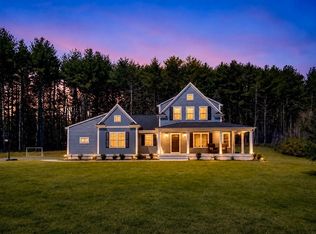 MLS ID #73548542, The Todaro Team, REMAX Executive Realty. MLS PIN
 - $859,0004 bd3 ba3.8k sqft5 Flintlocke Rd, Franklin, MA 02038For SaleMLS ID #73543980, Mina Shenouda, Keller Williams South Watuppa. MLS PIN
- $1,125,0004 bd3 ba3k sqft2 Jeffrey Dr, West Bridgewater, MA 02379For SaleMLS ID #73545157, Matthew Andrade, Equity Management Realty, LLC. MLS PIN
- $899,9003 bd3 ba3k sqft35 Milford St, Medway, MA 02053For SaleMLS ID #73562881, Joshua Shalin, ERA Key Realty Services-Bay State Group. MLS PIN
- $969,0004 bd3 ba2.7k sqft267 S Main St, Hopedale, MA 01747For SaleMLS ID #73560844, John Gonsalves, Century 21 Gonsalves - Pastore. MLS PIN
- $1,229,0004 bd4 ba3.1k sqft10 April Way, Millis, MA 02054For SaleMLS ID #73537550, Jeffrey Germagian, ERA Key Realty Services-Bay State Group. MLS PIN
- $1,150,0004 bd3 ba3k sqft4 Clarendon Cir, Holbrook, MA 02343For SaleMLS ID #73567851, Peter Hughes, Todd A. Sandler REALTORS®. MLS PIN
- $956,2303 bd3 ba2.3k sqftLakeland Hills, Norfolk, MA 02056New ConstructionMLS PIN
- $1,119,0004 bd3 ba3.1k sqft63 Pine Hill Rd, Southborough, MA 01772For SaleMLS ID #73533994, Annie Pfaff, Gibson Sotheby's International Realty. MLS PIN
- $1,100,0005 bd3 ba2.6k sqft3 Loidie Ln, Brockton, MA 02301For SaleMLS ID #73551346, Gregory Murphy, Lamacchia Realty, Inc.. MLS PIN
- $999,9004 bd4 ba2.9k sqft139 Rocky Hill Rd, Rehoboth, MA 02769For SaleMLS ID #73485704, Nicole Duvally, Heritage Realty. MLS PIN
- $1,069,5004 bd3 ba3.1k sqft0 Tulip Ct, Attleboro, MA 02703New ConstructionMLS ID #73534483, Jennifer Naylor, Nicholas Reuter. MLS PIN
- $880,0004 bd3 ba2.4k sqft11 Lilac Ave, Bellingham, MA 02019For SaleMLS ID #73532490, Praveena Kanipakam, REMAX Executive Realty. MLS PIN
- $899,9004 bd3 ba2.8k sqft20 Kelly Ln, Brockton, MA 02301For SaleMLS ID #73557749, Michael Haikal, Michael Haikal Real Estate. MLS PIN
- $1,150,0005 bd3 ba3.5k sqft45 Piccadilly Way, Westborough, MA 01581For SaleMLS ID #73528897, Michael Stein, Redfin Corp.. MLS PIN
- $854,0003 bd3 ba2.2k sqftLakeland Hills, Norfolk, MA 02056For SaleMLS ID #73512315, Kulesza Mercuri Real Estate Team, RE/MAX Real Estate Center. MLS PIN
- $1,399,0004 bd3 ba2.4k sqft8 Booth Rd, Dedham, MA 02026For SaleMLS ID #73568006, Marcella Musto, Discover Properties. MLS PIN
