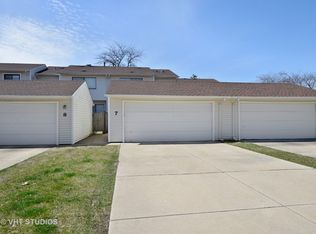
Backs to the pondPeekaboo water views year-roundFresh paintQuiet cul-de-sac locationPrivate courtyardNew lvp flooring
Quiet cul-de-sac location, private courtyard, and a 2-car garage - this 2-bedroom, 1.1-bath townhome checks a lot of boxes. Fresh paint and new LVP flooring give the main level a clean, move-in-ready feel. The full basement adds flexibility with two additional rooms and a dedicated work/storage area. Backs to the pond, with peekaboo water views year-round and open vistas once the leaves drop. A healthy HOA handles exterior lawn care, snow removal, and more, with amenities including a pool, tennis courts, and workout room.
--
on Zillow
|
581
views
|
58
saves
|
Zillow last checked:
Listed by:
Lisa Stover, SRES630-336-1820,
Weichert, Realtors - Homes by Presto
Source: MRED as distributed by MLS GRID,MLS#: 12598448

Facts & features
Interior
Bedrooms & bathrooms
Bedrooms: 3
Bathrooms: 2
Full bathrooms: 1
1/2 bathrooms: 1
Rooms
Room types: Bonus Room, Workshop
Primary bedroom
Features: Flooring (Carpet)
Level: Second
Area: 176 Square Feet
Dimensions: 16X11
Bedroom 2
Features: Flooring (Carpet)
Level: Second
Area: 99 Square Feet
Dimensions: 11X9
Bedroom 3
Level: Basement
Area: 154 Square Feet
Dimensions: 14X11
Bonus room
Level: Basement
Area: 154 Square Feet
Dimensions: 14X11
Dining room
Features: Flooring (Luxury Vinyl)
Level: Main
Area: 208 Square Feet
Dimensions: 16X13
Kitchen
Features: Flooring (Luxury Vinyl)
Level: Main
Area: 126 Square Feet
Dimensions: 14X9
Living room
Features: Flooring (Luxury Vinyl)
Level: Main
Area: 306 Square Feet
Dimensions: 18X17
Other
Level: Basement
Area: 315 Square Feet
Dimensions: 21X15
Heating
Natural Gas, Forced Air
Cooling
Central Air
Features
Basement: Partially Finished,Egress Window,Full
Interior area
Total structure area: 0
Total interior livable area: 1,236 sqft
Property
Parking
Total spaces: 2
Parking features: Garage Door Opener, Yes, Garage Owned, Detached, Garage
Garage spaces: 2
Has uncovered spaces: Yes
Accessibility
Accessibility features: No Disability Access
Features
Fencing: Fenced
Has view: Yes
View description: Water
Has water view: Yes
Water view: Water
Lot
Size: 2,400 Square Feet
Dimensions: 24x100
Details
Parcel number: 0824312012
Special conditions: None
Construction
Type & style
Home type: Townhouse
Property subtype: Townhouse, Single Family Residence
Materials
Aluminum Siding
Condition
New construction: No
Year built: 1976
Utilities & green energy
Electric: Circuit Breakers
Sewer: Public Sewer
Water: Public
Community & HOA
Community
Features: Sidewalks
HOA
Has HOA: Yes
Amenities included: Exercise Room, Park, Party Room, Sundeck, Pool, Tennis Court(s), Ceiling Fan, Clubhouse, Fencing
Services included: Insurance, Clubhouse, Exercise Facilities, Pool, Exterior Maintenance, Lawn Care, Snow Removal, Lake Rights
Explore the cost of this home by adjusting the details. Changes won't be saved.
Principal & interest
$1,547
Mortgage insurance
$0
Property taxes
$170
Home insurance
$105
HOA fees
$0
Utilities
Not included
All calculations are estimates and provided by Zillow, Inc. for informational purposes only. Actual amounts may vary.
HOA fees may include property taxes on listings classified as Co-Ops. Contact the listing agent and/or owner for fee details.
Mortgage interest rates are dependent on a number of factors, including credit score, down payment, and repayment length. Interest rate data provided by Zillow Group Marketplace, Inc. as of 1/1/1970 from various mortgage lenders with which we have lead or other similar arrangements; the Estimated Payment is an average of those rates.
See how much you could borrow to make a competitive offer.
Source: MRED as distributed by MLS GRID. This data may not be complete. We recommend contacting the local school district to confirm school assignments for this home.