Skip main navigation
Sold for $1,975,000
  • $1,975,000

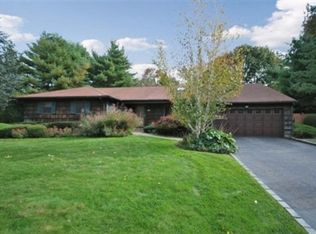
    9 Walden Place, Huntington, NY 11743

    6beds
    4,500sqft
    Single Family Residence, Residential
    Built in 1968
    0.72 Acres Lot
    $1,980,500 Zestimate®
    $439/sqft
    $6,304 Estimated rent

    Home value

    $1,980,500

    $1.80M - $2.18M

    $6,304/mo

    Zestimate® history
    Loading
    Loading...

    Owner options

    List your home for rent

    $6,304/mo

    Rent Zestimate®

    Find your next renter with Zillow Rental Manager. Plus, with online applications, you can quickly screen prospective tenants – for free.

    Learn more

    $6,304/mo

    Rent Zestimate®

    Refinance and save

    $13,723/mo

    Est. payment

    Refinancing to a lower rate could help reduce your monthly payments and save thousands over the life of the loan.

    See today's rates

    $13,723/mo

    Est. payment

    Explore your selling options

    Work with a Zillow partner agent

    Leverage their expertise and Zillow's premium Showcase listings to get your home seen by more buyers.

    Get started

    List with your own agent

    Get your home in front of millions of buyers by listing it on Zillow.

    Learn how to do it

    Sell it yourself

    Take full control of how buyers see your home on Zillow by listing For Sale by Owner (FSBO).

    List your home

    What's special

    Top-of-the-line appliancesIn ground poolGenerously sized bedroomsFabulous outdoor entertaining possibilitiesHigh ceilingsOversized roomsLuxurious primary suite
    Stunning custom-built 5/6 bedroom Colonial showcasing exceptional craftsmanship and timeless design. This elegant residence offers a spacious and versatile layout, featuring oversized rooms, high ceilings, refined finishes, and seamless flow for entertaining. At the heart of the home is a large chef’s center island kitchen equipped with top-of-the-line appliances, radiant heated flooring and custom Wood Mode Cabinetry, ideal for culinary enthusiasts and gatherings of any size. The luxurious primary suite creates an atmosphere of comfort and sophistication with a separate sitting area, walk in closet featuring custom built-ins for optimal organization and spa like primary bath with radiant heated floor. Additional generously sized bedrooms provide flexibility for extended living, including a potential sixth bedroom or private office. Additional features include front and rear staircases, 9 foot ceilings on both the first and second floors, gas heat, central vacuum,CAC plus so much more! Set on an incredible .72-acre landscaped property with In Ground Pool, this special home offers fabulous outdoor entertaining possibilities. Located within the Harborfields School District and just minutes to Huntington Village, shopping, dining, and the train station, this home perfectly balances luxury, convenience, and tranquility.

    Zillow last checked:

    Listing updated:

    Listed by:

    Lynda F. Olita 631-662-2478,

    Douglas Elliman Real Estate 631-549-4400

    Bought with:

    Lorraine Dee Donovan, 40DO0919444

    Signature Premier Properties

    Source: OneKey® MLS as distributed by MLS GRID,MLS#: 972189MLS Logo

    Facts & features

    Interior

    Bedrooms & bathrooms
    • Bedrooms: 6
    • Bathrooms: 4
    • Full bathrooms: 3
    • 1/2 bathrooms: 1
    Other
    • Description: Formal Entry, FDR, LR, Lrge Center Island Kit/Breakfast area, Family Rm, Guest Bth, office/Br, Gym/Br, Bath
    • Level: First
    Other
    • Description: Primary Suite W/Bath & WI Closet, 3 Large Br's, Full Bath, Laundry Rm
    • Level: Second
    Other
    • Description: Utilities, Rec Rm
    • Level: Lower
    Heating
    • Forced Air, Hot Air, Natural Gas
    Cooling
    • Central Air
    Appliances
    • Included: Dishwasher, Dryer, Gas Range, Range, Refrigerator, Stainless Steel Appliance(s), Washer
    • Laundry: Laundry Room
    Features
    • First Floor Bedroom, Chefs Kitchen, Crown Molding, Eat-in Kitchen, Entrance Foyer, Formal Dining, High Ceilings, Kitchen Island, Open Floorplan, Primary Bathroom, Tray Ceiling(s), Walk-In Closet(s)
    • Flooring: Ceramic Tile, Wood
    • Windows: Double Pane Windows, ENERGY STAR Qualified Windows
    • Basement: Full
    • Attic: Pull Stairs
    • Number of fireplaces: 1
    • Fireplace features: Gas
    Interior area
    • Total structure area: 4,500
    • Total interior livable area: 4,500 sqft

    Property

    Parking
    • Total spaces: 2
    • Parking features: Driveway, Garage
    • Garage spaces: 2
    • Has uncovered spaces: Yes
    Features
    • Patio & porch: Porch
    • Has private pool: Yes
    • Pool features: In Ground
    • Fencing: Back Yard
    Lot
    • Size: 0.72 Acres
    Details
    • Parcel number: 0400104000100022000
    • Special conditions: None

    Construction

    Type & style
    • Home type: SingleFamily
    • Architectural style: Colonial
    • Property subtype: Single Family Residence, Residential
    Materials
    • Frame
    Condition
    • Updated/Remodeled
    • Year built: 1968
    • Major remodel year: 2010

    Utilities & green energy

    • Sewer: Cesspool
    • Water: Public
    • Utilities for property: Natural Gas Connected

    Community & HOA

    HOA
    • Has HOA: No
    Location
    • Region: Huntington

    Financial & listing details

    • Price per square foot: $439/sqft
    • Tax assessed value: $6,600
    • Annual tax amount: $29,636
    • Date on market: 3/19/2026
    • Cumulative days on market: 13 days
    • Listing agreement: Exclusive Right To Sell

    Price history

    DateEventPrice
    6/18/2026Sold$1,975,000+6.8%$439/sqft
    Source: OneKey® MLS as distributed by MLS GRID #972189 Report a problem
    4/1/2026Pending sale$1,849,990$411/sqft
    Source: OneKey® MLS as distributed by MLS GRID #972189 Report a problem
    3/19/2026Listed for sale$1,849,990+54.2%$411/sqft
    Source: OneKey® MLS as distributed by MLS GRID #972189 Report a problem
    7/29/2015Sold$1,200,000-2%$267/sqft
    Source: OneKey® MLS as distributed by MLS GRID #L2759938 Report a problem
    6/29/2015Pending sale$1,225,000$272/sqft
    Source: Daniel Gale Sotheby's International Realty #2759938 Report a problem
    5/2/2015Listed for sale$1,225,000+58.6%$272/sqft
    Source: Daniel Gale Agency Inc #P1223359 Report a problem
    10/23/2006Sold$772,500$172/sqft
    Source: Public Record Report a problem

    Public tax history

    YearProperty taxesTax assessment
    2025-- $6,600
    2024-- $6,600 -12%
    2023-- $7,500
    2022-- $7,500
    2021-- $7,500 -2%
    2020-- $7,650
    2019-- $7,650
    2018-- $7,650
    2017$28,810 $7,650
    2016-- $7,650
    2015-- $7,650
    2014-- $7,650
    2013-- $7,650 -8.9%
    2012-- $8,400
    2011-- $8,400
    2010-- $8,400
    2009-- $8,400 +67.2%
    2008-- $5,025 -9%
    2007$14,213 +12.8%$5,525
    2005$12,606 +7.9%$5,525
    2004$11,680 +6.6%$5,525
    2003$10,957 +8.5%$5,525
    2002$10,097 +7.3%$5,525
    2001$9,407 +1.7%$5,525
    2000$9,246 $5,525
    Find assessor info on the county website

    Neighborhood: 11743

    Nearby schools

    GreatSchools rating
    Schools provided by the listing agent
    • Elementary: Thomas J Lahey Elementary School
    • Middle: Oldfield Middle School
    • High: Harborfields High School

    Source: OneKey® MLS as distributed by MLS GRID. This data may not be complete. We recommend contacting the local school district to confirm school assignments for this home.

    Get a cash offer in 3 minutes
    Find out how much your home could sell for in as little as 3 minutes with a no-obligation cash offer.
    Estimated market value
    $1,980,500
    Get a cash offer in 3 minutes
    Find out how much your home could sell for in as little as 3 minutes with a no-obligation cash offer.
    Estimated market value
    $1,980,500