Skip main navigation
Sold for $515,000
  • $515,000

    9 Wallace Ave, Sewell, NJ 08080

    4beds
    2,968sqft
    Single Family Residence
    Built in 2014
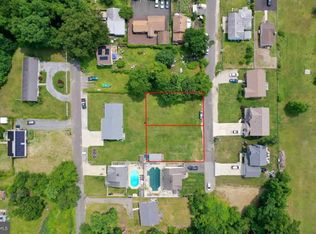
    5,380 Square Feet Lot
    $561,000 Zestimate®
    $174/sqft
    $3,909 Estimated rent

    Home value

    $561,000

    $533,000 - $589,000

    $3,909/mo

    Zestimate® history
    Loading
    Loading...

    Owner options

    List your home for rent

    $3,909/mo

    Rent Zestimate®

    Find your next renter with Zillow Rental Manager. Plus, with online applications, you can quickly screen prospective tenants – for free.

    Learn more

    $3,909/mo

    Rent Zestimate®

    Refinance and save

    $3,724/mo

    Est. payment

    Refinancing to a lower rate could help reduce your monthly payments and save thousands over the life of the loan.

    See today's rates

    $3,724/mo

    Est. payment

    Explore your selling options

    Work with a Zillow partner agent

    Leverage their expertise and Zillow's premium Showcase listings to get your home seen by more buyers.

    Get started

    List with your own agent

    Get your home in front of millions of buyers by listing it on Zillow.

    Learn how to do it

    Sell it yourself

    Take full control of how buyers see your home on Zillow by listing For Sale by Owner (FSBO).

    List your home

    What's special

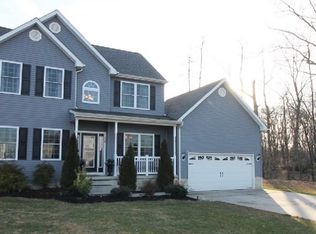
    Schedule your appointment today to see this beautiful new listing in the Sewell section of Deptford Twp. This home impresses from the moment you arrive with its beautiful landscaping, stone accents, large driveway and covered front porch. Entering the 2-story foyer, you will find a coat closet and tons of wood flooring throughout. To the left, the formal dining room features a tray ceiling, crown molding, and it opens to the eat-in kitchen. The kitchen is a chef's dream, boasting tile flooring, granite countertops, a tile backsplash, stainless steel appliances including a built-in wall oven and microwave, recessed lighting, an abundance of wood cabinets, soft-close drawers, a large stainless steel sink, bar seating for three, a kitchen island with a second sink and bar seating, an additional dining area, and sliding glass door leading to the Trex deck. The kitchen flows into the family room, featuring a gas fireplace with a mantel and stone surround. There is an oversized 1-car garage (one of the two bays was shortened for more living space), which offers parking and ample space for a workshop or storage. Upstairs, the primary bedroom is a luxurious retreat with carpeting, a ceiling fan/light fixture, tray ceiling, and a stunning en-suite bathroom. The bathroom offers a floor-to-ceiling tiled stand-up shower with glass surround, Jacuzzi tub, tiled floors, a 14x6 walk-in closet, and a separate toilet room. The second bedroom includes carpeting, a ceiling fan/light fixture, and a walk-in closet, while the third bedroom offers hardwood flooring, a ceiling fan/light fixture, crown molding, and a large closet. The second full bathroom is equally impressive with tile flooring, a soaking tub, double sink/vanity area with granite countertops with a vanity area, a separate toilet room, and a floor-to-ceiling tiled stand-up shower. A conveniently located laundry room completes the second floor. The large finished basement provides even more living space, starting with a recreation room featuring a fireplace with tile surround. A potential 4th bedroom located in the finished basement is a nice added bonus. Additionally, the basement includes a third beautiful full bathroom and two storage. Don’t miss your chance to see this incredible home!

    Zillow last checked:

    Listing updated:

    Listed by:

    Bob Barnhardt, Jr. 609-221-1199,

    EXP Realty, LLC

    Bought with:

    Kelly Patrizio, RS325565

    Coldwell Banker Realty

    Source: Bright MLS,MLS#: NJGL2043634MLS Logo

    Facts & features

    Interior

    Bedrooms & bathrooms
    • Bedrooms: 4
    • Bathrooms: 4
    • Full bathrooms: 3
    • 1/2 bathrooms: 1
    • Main level bathrooms: 1
    Basement
    • Area: 650
    Heating
    • Forced Air, Natural Gas
    Cooling
    • Central Air, Electric
    Appliances
    • Included: Microwave, Cooktop, Dishwasher, Disposal, Dryer, Oven, Oven/Range - Gas, Refrigerator, Stainless Steel Appliance(s), Washer, Water Heater, Instant Hot Water, Tankless Water Heater, Gas Water Heater
    • Laundry: Upper Level, Laundry Room
    Features
    • Attic, Ceiling Fan(s), Crown Molding, Family Room Off Kitchen, Open Floorplan, Eat-in Kitchen, Kitchen Island, Kitchen - Table Space, Primary Bath(s), Recessed Lighting, Upgraded Countertops, Walk-In Closet(s), Dry Wall, 9'+ Ceilings, Tray Ceiling(s)
    • Flooring: Carpet, Ceramic Tile, Hardwood, Wood
    • Doors: Six Panel, Sliding Glass
    • Windows: Replacement, Window Treatments
    • Basement: Full,Finished,Heated,Windows
    • Number of fireplaces: 2
    Interior area
    • Total structure area: 2,968
    • Total interior livable area: 2,968 sqft
    • Finished area above ground: 2,318
    • Finished area below ground: 650

    Property

    Parking
    • Total spaces: 6
    • Parking features: Storage, Inside Entrance, Concrete, Attached, Driveway, On Street
    • Attached garage spaces: 2
    • Uncovered spaces: 4
    Accessibility
    • Accessibility features: None
    Features
    • Levels: Two
    • Stories: 2
    • Patio & porch: Porch, Deck, Patio
    • Exterior features: Lighting, Lawn Sprinkler
    • Pool features: None
    • Has spa: Yes
    • Spa features: Heated
    Lot
    • Size: 5,380 sqft
    • Dimensions: 60.00 x 89.67
    • Features: Level, Front Yard, Rear Yard, SideYard(s)
    Details
    • Additional structures: Above Grade, Below Grade
    • Parcel number: 020052300005
    • Zoning: RESIDENTIAL
    • Special conditions: Standard

    Construction

    Type & style
    • Home type: SingleFamily
    • Architectural style: Colonial
    • Property subtype: Single Family Residence
    Materials
    • Vinyl Siding, Shake Siding
    • Foundation: Concrete Perimeter
    • Roof: Shingle,Pitched
    Condition
    • New construction: No
    • Year built: 2014

    Utilities & green energy

    • Electric: 200+ Amp Service, Circuit Breakers
    • Sewer: Public Sewer
    • Water: Public

    Community & neighborhood

    Security
    • Security features: Security System
    Location
    • Region: Sewell
    • Subdivision: None Available
    • Municipality: DEPTFORD TWP

    Other

    Other facts
    • Listing agreement: Exclusive Right To Sell
    • Listing terms: Cash,Conventional,FHA,VA Loan
    • Ownership: Fee Simple

    Price history

    DateEventPrice
    8/2/2024Sold$515,000$174/sqft
    Source: Bright MLS #NJGL2043634 Report a problem
    6/25/2024Pending sale$515,000$174/sqft
    Source: Bright MLS #NJGL2043634 Report a problem
    6/20/2024Price change$515,000-1.9%$174/sqft
    Source: Bright MLS #NJGL2043634 Report a problem
    6/10/2024Listed for sale$525,000+22.1%$177/sqft
    Source: Bright MLS #NJGL2043634 Report a problem
    8/2/2022Sold$430,000+1.2%$145/sqft
    Source: Bright MLS #NJGL2015712 Report a problem
    5/31/2022Pending sale$425,000$143/sqft
    Source: Bright MLS #NJGL2015712 Report a problem
    5/20/2022Contingent$425,000$143/sqft
    Source: Bright MLS #NJGL2015712 Report a problem
    5/11/2022Listed for sale$425,000$143/sqft
    Source: Bright MLS #NJGL2015712 Report a problem

    Public tax history

    YearProperty taxesTax assessment
    2025$9,017 $267,500
    2024$9,017 -2.9%$267,500
    2023$9,282 +11.2%$267,500 +10.4%
    2022$8,351 +1.4%$242,400
    2021$8,232 +3.1%$242,400
    2020$7,982 +12.7%$242,400
    2019$7,082 $242,400
    2018$7,082 -4.8%$242,400
    2017$7,439 +3.2%$242,400
    2016$7,209 +11.2%$242,400
    2015$6,484 $242,400 +1954.2%
    2008-- $11,800
    2007-- $11,800
    2006-- $11,800
    2005-- $11,800
    2004-- $11,800
    2003-- $11,800
    2002-- $11,800
    2001-- $11,800

    Find assessor info on the county website

    Neighborhood: 08080

    Nearby schools

    GreatSchools rating
    Schools provided by the listing agent
    • District: Deptford Township Public Schools

    Source: Bright MLS. This data may not be complete. We recommend contacting the local school district to confirm school assignments for this home.

    Get a cash offer in 3 minutes
    Find out how much your home could sell for in as little as 3 minutes with a no-obligation cash offer.
    Estimated market value
    $561,000
    Get a cash offer in 3 minutes
    Find out how much your home could sell for in as little as 3 minutes with a no-obligation cash offer.
    Estimated market value
    $561,000