Skip main navigation
Open: Sat 11am-1pm
For sale
$649,900
2beds
1,063sqft

9 Walnut Ave #9, Andover, MA 01810

2beds
1,063sqft
Condominium, townhouse
Built in 1926
2 Parking spaces
$611 price/sqft

What's special

Gas heatRestored original pine flooringHood ventLed recessed lightingNavien tankless hot waterFantastic lotLarge island seating three

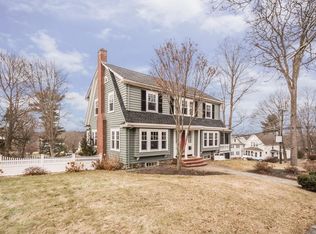
Are you looking for a TOWNHOUSE near DOWNTOWN Andover, with NO CONDO FEE? This stunning 2-bedroom,1.5-bath townhouse sits on a fantastic lot in close proximity to Andover's sought-after downtown, with dedicated off-street parking included. The kitchen shines with Quartz counters, a large island seating three, GE stainless appliances, subway tile backsplash, ...

2 days
|
307
|
10
|
Source: MLS PIN,MLS#: 73553339
Travel times

Living Room

Kitchen

Dining Room

Zillow last checked:

Listing updated:

Listed by:

The Lucci Witte Team 978-733-8433,

William Raveis R.E. & Home Services 978-475-5100,

Matthew Witte 978-273-0099

Source: MLS PIN,MLS#: 73553339

Facts & features

Interior

Bedrooms & bathrooms
  • Bedrooms: 2
  • Bathrooms: 2
  • Full bathrooms: 1
  • 1/2 bathrooms: 1
Primary bedroom
  • Features: Flooring - Hardwood, Recessed Lighting
  • Level: Second
  • Area: 168
  • Dimensions: 14 x 12
Bedroom 2
  • Features: Flooring - Hardwood, Recessed Lighting
  • Level: Second
  • Area: 130
  • Dimensions: 10 x 13
Primary bathroom
  • Features: No
Bathroom 1
  • Features: Bathroom - Half, Flooring - Stone/Ceramic Tile, Countertops - Stone/Granite/Solid, Pocket Door
  • Level: First
  • Area: 32
  • Dimensions: 8 x 4
Bathroom 2
  • Features: Bathroom - Full, Bathroom - Tiled With Tub & Shower, Flooring - Stone/Ceramic Tile, Countertops - Stone/Granite/Solid
  • Level: Second
  • Area: 63
  • Dimensions: 7 x 9
Dining room
  • Features: Flooring - Hardwood, Exterior Access, Open Floorplan, Recessed Lighting, Decorative Molding
  • Level: First
  • Area: 182
  • Dimensions: 14 x 13
Kitchen
  • Features: Flooring - Hardwood, Dining Area, Countertops - Stone/Granite/Solid, Kitchen Island, Exterior Access, Open Floorplan, Recessed Lighting, Remodeled, Stainless Steel Appliances, Lighting - Pendant, Crown Molding
  • Level: First
  • Area: 156
  • Dimensions: 12 x 13
Living room
  • Features: Flooring - Hardwood, Recessed Lighting
  • Level: First
  • Area: 168
  • Dimensions: 14 x 12
Office
  • Features: Flooring - Hardwood, Recessed Lighting, Pocket Door
  • Level: First
  • Area: 64
  • Dimensions: 8 x 8
Heating
  • Forced Air, Natural Gas
Cooling
  • Central Air
Appliances
  • Included: Range, Dishwasher, Disposal, Microwave, Refrigerator, Range Hood
  • Laundry: Gas Dryer Hookup, Washer Hookup
Features
  • Recessed Lighting, Office
  • Flooring: Flooring - Hardwood
  • Doors: Pocket Door
  • Has basement: Yes
  • Has fireplace: No
  • Common walls with other units/homes: End Unit
Interior area
  • Total structure area: 1,063
  • Total interior livable area: 1,063 sqft
  • Finished area above ground: 1,063
Video & virtual tour

Property

Parking
  • Total spaces: 2
  • Parking features: Tandem
  • Uncovered spaces: 2
Details
  • Parcel number: M:00038 B:00205 L:00001,5238620
  • Zoning: SRA

Construction

Type & style
  • Home type: Townhouse
  • Property subtype: Condominium, Townhouse
Materials
  • Frame
  • Roof: Shingle
Condition
  • Year built: 1926
  • Major remodel year: 2022

Utilities & green energy

  • Electric: Circuit Breakers, 100 Amp Service
  • Sewer: Public Sewer
  • Water: Public
  • Utilities for property: for Gas Range, for Gas Dryer, Washer Hookup

Community & HOA

Location
  • Region: Andover

Financial & listing details

  • Price per square foot: $611/sqft
  • Tax assessed value: $647,200
  • Annual tax amount: $8,084
  • Date on market: 7/22/2026
  • Exclusions: Tenants Personal Belongings

Price history

DateEventPrice
7/22/2026Listed for sale$649,900+18.6%$611/sqft
Source: MLS PIN #73553339 Report a problem
12/20/2022Sold$548,000-0.3%$516/sqft
Source: MLS PIN #73033969 Report a problem
11/20/2022Contingent$549,900$517/sqft
Source: MLS PIN #73033969 Report a problem
11/14/2022Price change$549,900-4.3%$517/sqft
Source: MLS PIN #73033969 Report a problem
10/25/2022Price change$574,900-4%$541/sqft
Source: MLS PIN #73033969 Report a problem
10/11/2022Price change$599,000-2.6%$563/sqft
Source: MLS PIN #73033969 Report a problem
9/19/2022Price change$614,900-2.4%$578/sqft
Source: MLS PIN #73033969 Report a problem
9/8/2022Listed for sale$629,900$593/sqft
Source: MLS PIN #73033969 Report a problem

Public tax history

Tax history is unavailable.

Monthly payment

Est. payment
$3,835/mo
Principal & interest
$3304
Property taxes
$531
More affordability toolsChevron Right

Estimated market value

Not available

Estimated sales range

Not available

$3,822/mo

Climate risks

Explore flood, wildfire, and other predictive climate risk information for this property on First Street®️.

Neighborhood: 01810

Nearby schools

Bancroft Elementary School
Grades K-52 miles
9/10
GreatSchools® Rating
Test Score Rating
9/10
Student Progress Rating
9/10
Andover West Middle School
Grades 6-80.7 miles
8/10
GreatSchools® Rating
Test Score Rating
9/10
Student Progress Rating
7/10
Andover High School
Grades 9-120.9 miles
10/10
GreatSchools® Rating
Test Score Rating
9/10
College Readiness Rating
10/10

Open houses

  • Sat, Jul 25

    11:00 AM - 1:00 PM

  • Sun, Jul 26

    11:00 AM - 12:30 PM