Skip main navigation
Under contract
  • $679,900

    9 Waples Dr, Red Lodge, MT 59068

    4beds
    2,156sqft
    : 
    Loading
    Get pre-qualified
    Single Family Residence
    Built in 1981
    0.51 Acres Lot
    $669,100 Zestimate®
    $315/sqft
    $25/mo HOA

    What's special

    Seasonal streamStunning pine ceilingsHickory cabinetsQuartz countertops
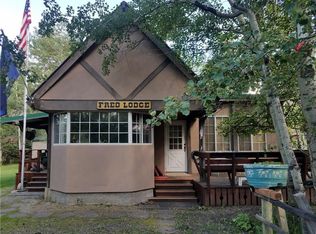
    Nestled in the aspens of the Beartooth Mountains, this one just feels different.This isn't just a house, it's a whole vibe. Wake up surrounded by trees and wildlife sipping your morning coffee with mountain views from the front porch. Stunning pine ceilings, hickory cabinets, quartz countertops, and a cozy reading nook by a wood burning stove. Kitchen is updated, master suite is fresh and spa worthy, and a 30x40 heated shop out back means there's room for every hobby, project, or big idea you've been sitting on. Fenced backyard with greenhouse on half acre with a seasonal stream, under five minutes to Red Lodge's restaurants, shops, and mountain magic. So much potential in the additional cabin as a Backyard retreat. Steps away from 2 private community access points to Rock Creek. Quick access to hiking,fishing Red Lodge Mountain Ski Resort and the infamous Beartooth highway,
    37 days
    |
    98
    |
    4
    |

    Likely to sell faster than

    Zillow last checked:

    Listing updated:

    Listed by:

    Billie Parrott 406-697-4886,

    Billie in Btown Real Estate LLC

    Source: BMTMLS,MLS#: 359868MLS LogoOriginating MLS: Billings Association Of REALTORS

      Facts & features

      Interior

      Bedrooms & bathrooms
      • Bedrooms: 4
      • Bathrooms: 2
      • Full bathrooms: 2
      • Main level bathrooms: 2
      • Main level bedrooms: 4
      Primary bedroom
      • Description: Suite,Flooring: Carpet
      • Features: Closet
      • Level: Main
      Bedroom
      • Description: Flooring: Carpet
      • Level: Main
      Bedroom
      • Description: Flooring: Carpet
      • Level: Main
      Bedroom
      • Description: Flooring: Carpet
      • Level: Main
      Dining room
      • Description: Nook,Flooring: Laminate
      • Features: Chandelier, Vaulted Ceiling(s)
      • Level: Main
      Kitchen
      • Description: Hickory,Island,Flooring: Laminate
      • Features: Quartz Counters, Recessed Lighting
      • Level: Main
      Laundry
      • Description: Mud Room,Storage,Flooring: Vinyl
      • Features: Sink
      • Level: Main
      Living room
      • Description: Flooring: Carpet
      • Features: Bay Window, Fireplace, Vaulted Ceiling(s)
      • Level: Main
      Heating
      • Baseboard, Electric, Propane, Natural Gas
      Cooling
      • None
      Appliances
      • Included: Dishwasher, Electric Range, Microwave, Oven, Range, Refrigerator, Smooth Cooktop
      Features
      • Pantry
      • Basement: Crawl Space
      • Number of fireplaces: 2
      • Fireplace features: Wood Burning Stove
      Interior area
      • Total interior livable area: 2,156 sqft
      • Finished area above ground: 2,156
      Video & virtual tour

      Property

      Parking
      • Total spaces: 4
      • Parking features: Workshop in Garage
      • Garage spaces: 4
      Features
      • Levels: One
      • Stories: 1
      • Patio & porch: Deck, Front Porch, Patio
      • Exterior features: Deck, Fence
      • Fencing: Fenced
      • Has view: Yes
      Lot
      • Size: 0.51 Acres
      • Features: Landscaped, Level, Trees, Views
      Details
      • Additional structures: Shed(s), Workshop, Greenhouse
      • Parcel number: 6041400
      • Zoning description: Other

      Construction

      Type & style
      • Home type: SingleFamily
      • Architectural style: Ranch
      • Property subtype: Single Family Residence
      Materials
      • Wood Siding
      • Roof: Metal
      Condition
      • Resale
      • Year built: 1981

      Utilities & green energy

      • Sewer: Septic Tank
      • Water: Well

      Community & HOA

      Community
      • Subdivision: Waples Cabin Sites
      HOA
      • Has HOA: Yes
      • HOA fee: $300 annually
      Location
      • Region: Red Lodge

      Financial & listing details

      • Price per square foot: $315/sqft
      • Tax assessed value: $602,800
      • Annual tax amount: $2,503
      • Date on market: 6/8/2026
      • Listing terms: Cash,New Loan

        Estimated market value

        $669,100

        $636,000 - $703,000

        $2,786/mo

        Price history

        DateEventPrice
        6/18/2026Contingent$679,900$315/sqft
        Source: BMTMLS #359868 Report a problem
        6/9/2026Listed for sale$679,900+24.1%$315/sqft
        Source: BMTMLS #359868 Report a problem
        8/15/2022Listing removed--
        Source: Red Lodge Montana MLS Report a problem
        8/11/2022Pending sale$548,000$254/sqft
        Source: Red Lodge Montana MLS #112394 Report a problem
        7/1/2022Contingent$548,000$254/sqft
        Source: BMTMLS #331172 Report a problem
        6/21/2022Listed for sale$548,000$254/sqft
        Source: BMTMLS #331172 Report a problem

        Public tax history

        YearProperty taxesTax assessment
        2025$2,495 -5.4%$602,800 +32.4%
        2024$2,638 +3.2%$455,200
        2023$2,555 +47.5%$455,200 +76%
        2022$1,733 $258,700
        2021$1,733 -11.4%$258,700 -12%
        2020$1,956 -2.1%$294,000
        2019$1,998 -3.1%$294,000 +0.6%
        2018$2,062 -15.9%$292,200 -14.6%
        2017$2,450 +54%$342,300 +57.8%
        2016$1,591 +7.7%$216,900
        2015$1,478 -3.9%$216,900 +73.6%
        2014$1,538 +4%$124,921 +5.2%
        2013$1,479 +0.1%$118,755 +6%
        2012$1,477 $112,078
        2011-- --
        2010-- --
        2009-- --
        2008-- $129,100
        2007-- $129,100
        2006-- $129,100
        2005-- $129,100 +18.6%
        2004-- $108,822
        2003-- $108,822 +21.5%
        2002-- $89,600
        2000-- $89,600
        Find assessor info on the county website

        Monthly payment

        Est. payment

        Payment breakdown

        Explore the cost of this home by adjusting the details. Changes won't be saved.
        All calculations are estimates and provided by Zillow, Inc. for informational purposes only. Actual amounts may vary.
        HOA fees may include property taxes on listings classified as Co-Ops. Contact the listing agent and/or owner for fee details.
        Mortgage interest rates are dependent on a number of factors, including credit score, down payment, and repayment length. Interest rate data provided by Zillow Group Marketplace, Inc. as of 1/1/1970 from various mortgage lenders with which we have lead or other similar arrangements; the Estimated Payment is an average of those rates.
        See how much you could borrow to make a competitive offer.

        Climate risks

        Neighborhood: 59068

        Getting around

        0 / 100
        Car-Dependent
        18 / 100
        Somewhat Bikeable

        Nearby schools

        GreatSchools rating
        Schools provided by the listing agent
        • Elementary: Red Lodge
        • Middle: Red Lodge
        • High: Red Lodge

        Source: BMTMLS. This data may not be complete. We recommend contacting the local school district to confirm school assignments for this home.

        A local agent can set up tours, give advice and negotiate with sellers.

        Browse local experts

        Similar homes