Skip main navigation
Closed
  • $564,000

    9 Warrior Way, Sharpsburg, GA 30277

    4beds
    3,900sqft
    Single Family Residence
    Built in 2004
    1 Acres Lot
    $561,300 Zestimate®
    $145/sqft
    $3,486 Estimated rent

    Home value

    $561,300

    $511,000 - $612,000

    $3,486/mo

    Zestimate® history
    Loading
    Loading...

    Owner options

    List your home for rent

    $3,486/mo

    Rent Zestimate®

    Find your next renter with Zillow Rental Manager. Plus, with online applications, you can quickly screen prospective tenants – for free.

    Learn more

    $3,486/mo

    Rent Zestimate®

    Refinance and save

    $3,584/mo

    Est. payment

    Refinancing to a lower rate could help reduce your monthly payments and save thousands over the life of the loan.

    See today's rates

    $3,584/mo

    Est. payment

    Explore your selling options

    Work with a Zillow partner agent

    Leverage their expertise and Zillow's premium Showcase listings to get your home seen by more buyers.

    Get started

    List with your own agent

    Get your home in front of millions of buyers by listing it on Zillow.

    Learn how to do it

    Sell it yourself

    Take full control of how buyers see your home on Zillow by listing For Sale by Owner (FSBO).

    List your home

    What's special

    Real wood-burning fireplaceCozy brick-framed fireplaceRich hardwood flooringCustom built-in shelvingDramatic two-story foyerPaver tile flooringOversized covered patio
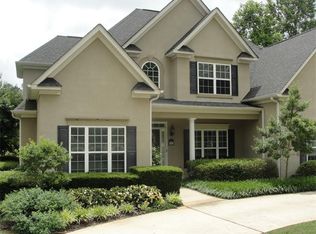
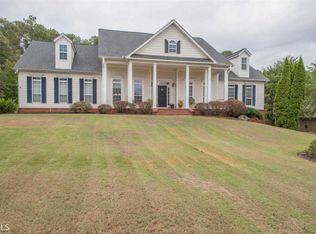
    SELLERS Offering $5,000 towards Painting ! Graceful Craftsmanship & Modern Comfort - 9 Warrior Way Welcome to this beautifully maintained Craftsman-style home offering a perfect blend of elegance, space, and function on a level 1-acre lot in a desirable community. With 4 bedrooms, plus large bonus room, 3.5 bathrooms, and thoughtful design throughout, this home checks every box. Step through the dramatic two-story foyer onto rich hardwood flooring, which flows seamlessly throughout the entire home. The formal dining room features timeless wainscoting, while the great room impresses with vaulted ceilings and a cozy brick-framed fireplace, creating an inviting atmosphere for gatherings. The heart of the home is the chef's kitchen, boasting abundant cabinetry, granite countertops, a double oven, cooktop, pantry, and a spacious eat-in area. Just off the kitchen, the charming keeping room with a real wood-burning fireplace and custom built-in shelving. Perfect for relaxing or entertaining. The laundry room is conveniently located nearby. Enjoy the privacy of a large primary suite on the main floor, complete with two walk-in closets. The luxurious primary bath includes a steamed tile shower with built-in seat, a garden tub, double granite vanities, and a private water closet. Upstairs, you'll find three additional bedrooms, including a large bonus room ideal for a home office, gym, or guest suite. Step outside to your own backyard retreat-an oversized covered patio with paver tile flooring, board & batten ceiling with fan, and mounted outdoor TV-perfect for entertaining year-round. Community Highlights Take a short stroll down the street to enjoy the community lake and fishing, or head just across the road to Cannongate Golf & Social Club with pool, tennis, and recreation. Located just minutes from schools, shopping, and I-85-this home offers both luxury and location. Recent Upgrades for Peace of Mind: Exterior Painted in 2021 New Roof - July 2023 New HVAC - October 2023 Key Features: 4 Bedrooms + Bonus Room | 3.5 Bathrooms Primary Suite on Main w/ 2 Walk-In Closets Steam Tile Shower, Garden Tub, Double Granite Vanities All Hardwood Flooring - No Carpet Granite Kitchen w/ Double Ovens & Cooktop Real Wood-Burning Fireplace in Keeping Room Oversized Covered Patio with Outdoor TV Level 1-Acre Lot in Quiet Neighborhood Access to Community Lake & Golf Club Amenities Convenient to Schools & I-85 9 Warrior Way - A home where luxury meets lifestyle. Schedule your private showing today!

    Zillow last checked:

    Listing updated:

    Listed by:

    Michelle Troiola 678-770-5269,

    Crye-Leike, Realtors

    Bought with:

    Tom W Barron, 245290

    Lindsey's Inc., Realtors

    Source: GAMLS,MLS#: 10552159MLS Logo

    Facts & features

    Interior

    Bedrooms & bathrooms
    • Bedrooms: 4
    • Bathrooms: 4
    • Full bathrooms: 3
    • 1/2 bathrooms: 1
    • Main level bathrooms: 1
    • Main level bedrooms: 1
    Dining room
    • Features: Separate Room
    Kitchen
    • Features: Breakfast Bar, Breakfast Room, Country Kitchen, Pantry
    Heating
    • Natural Gas
    Cooling
    • Central Air, Dual
    Appliances
    • Included: Cooktop, Dishwasher, Double Oven, Gas Water Heater, Microwave, Stainless Steel Appliance(s)
    • Laundry: In Kitchen
    Features
    • Double Vanity, High Ceilings, In-Law Floorplan, Master On Main Level, Separate Shower, Soaking Tub, Tile Bath, Tray Ceiling(s), Entrance Foyer, Walk-In Closet(s)
    • Flooring: Carpet, Hardwood, Tile
    • Windows: Double Pane Windows
    • Basement: None
    • Attic: Expandable,Pull Down Stairs
    • Number of fireplaces: 2
    • Fireplace features: Family Room, Gas Log, Gas Starter, Living Room
    Interior area
    • Total structure area: 3,900
    • Total interior livable area: 3,900 sqft
    • Finished area above ground: 3,900
    • Finished area below ground: 0

    Property

    Parking
    • Total spaces: 2
    • Parking features: Attached, Garage, Garage Door Opener, Kitchen Level
    • Has attached garage: Yes
    Features
    • Levels: Two
    • Stories: 2
    • Patio & porch: Patio, Porch
    • Exterior features: Sprinkler System
    Lot
    • Size: 1 Acres
    • Features: Corner Lot, Level
    • Residential vegetation: Grassed, Partially Wooded
    Details
    • Parcel number: 130 6110 098

    Construction

    Type & style
    • Home type: SingleFamily
    • Architectural style: Craftsman,Traditional
    • Property subtype: Single Family Residence
    Materials
    • Concrete
    • Foundation: Slab
    • Roof: Composition
    Condition
    • Resale
    • New construction: No
    • Year built: 2004
    Details
    • Warranty included: Yes

    Utilities & green energy

    • Sewer: Septic Tank
    • Water: Public
    • Utilities for property: Electricity Available, High Speed Internet, Natural Gas Available, Water Available

    Community & neighborhood

    Security
    • Security features: Carbon Monoxide Detector(s), Smoke Detector(s)
    Community
    • Community features: Sidewalks, Street Lights
    Location
    • Region: Sharpsburg
    • Subdivision: Oconee Woods

    HOA & financial

    HOA
    • Has HOA: Yes
    • HOA fee: $250 annually
    • Services included: Maintenance Grounds, Management Fee

    Other

    Other facts
    • Listing agreement: Exclusive Right To Sell
    • Listing terms: Cash,Conventional,FHA,VA Loan

    Price history

    DateEventPrice
    12/30/2025Sold$564,000-0.2%$145/sqft
    Source: GAMLS #10552159 Report a problem
    11/21/2025Pending sale$564,999$145/sqft
    Source: GAMLS #10552159 Report a problem
    9/29/2025Price change$564,999-0.9%$145/sqft
    Source: GAMLS #10552159 Report a problem
    7/1/2025Listed for sale$569,999+58.3%$146/sqft
    Source: GAMLS #10552159 Report a problem
    3/24/2021Listing removed--
    Source: Owner Report a problem
    3/30/2016Listing removed$359,999$92/sqft
    Source: Owner Report a problem
    3/30/2016Listed for sale$359,999-1%$92/sqft
    Source: Owner Report a problem
    3/25/2016Sold$363,500+1%$93/sqft
    Source: Public Record Report a problem
    3/10/2016Pending sale$359,999$92/sqft
    Source: Owner Report a problem
    2/21/2016Listed for sale$359,999+9.4%$92/sqft
    Source: Owner Report a problem
    8/3/2011Listing removed$329,000$84/sqft
    Source: Lindsey's Realtors #2960731 Report a problem
    7/3/2011Price change$329,000-8.6%$84/sqft
    Source: Lindsey's Realtors #2960731 Report a problem
    3/26/2011Price change$359,900+100150.7%$92/sqft
    Source: Lindsey's Realtors #2960731 Report a problem
    2/24/2011Price change$359-99.9%
    Source: Lindsey's Realtors #2960731 Report a problem
    2/13/2011Price change$339,900-5.6%$87/sqft
    Source: Lindsey's Realtors #2960731 Report a problem
    11/20/2010Price change$359,900-2.7%$92/sqft
    Source: Lindsey's Realtors #2960731 Report a problem
    10/24/2010Listed for sale$369,900+36%$95/sqft
    Source: Lindsey's Realtors #2960731 Report a problem
    8/17/2004Sold$272,000$70/sqft
    Source: Public Record Report a problem

    Public tax history

    YearProperty taxesTax assessment
    2025$4,881 +3%$212,930 +2%
    2024$4,740 +3%$208,798 +9%
    2023$4,603 +9.1%$191,556 +16.1%
    2022$4,219 +20.9%$164,944 +20.9%
    2021$3,489 $136,388
    2020$3,489 -2%$136,388 +8.1%
    2019$3,559 +0%$126,157
    2018$3,558 +1.2%$126,157
    2017$3,517 -1.1%$126,157 +6%
    2016$3,558 +7.5%$118,968 +13.7%
    2015$3,309 +17.1%$104,588
    2014$2,826 $104,588
    2013-- --
    2012-- --
    2011-- --
    2010-- --
    2009-- --
    2008-- --
    2007-- --
    2006-- --
    2005-- --
    2004-- --
    2003-- --

    Find assessor info on the county website

    Neighborhood: 30277

    Nearby schools

    GreatSchools rating
    Schools provided by the listing agent
    • Elementary: Cannongate
    • Middle: Blake Bass
    • High: Northgate

    Source: GAMLS. This data may not be complete. We recommend contacting the local school district to confirm school assignments for this home.

    Get a cash offer in 3 minutes
    Find out how much your home could sell for in as little as 3 minutes with a no-obligation cash offer.
    Estimated market value
    $561,300
    Get a cash offer in 3 minutes
    Find out how much your home could sell for in as little as 3 minutes with a no-obligation cash offer.
    Estimated market value
    $561,300