Skip main navigation
Sold for $911,000
  • $911,000

    9 Washburn Place, East Dennis, MA 02641

    3beds
    1,544sqft
    Single Family Residence
    Built in 1993
    0.26 Acres Lot
    $929,300 Zestimate®
    $590/sqft
    $3,450 Estimated rent

    Home value

    $929,300

    $846,000 - $1.02M

    $3,450/mo

    Zestimate® history
    Loading
    Loading...

    Owner options

    List your home for rent

    $3,450/mo

    Rent Zestimate®

    Find your next renter with Zillow Rental Manager. Plus, with online applications, you can quickly screen prospective tenants – for free.

    Learn more

    $3,450/mo

    Rent Zestimate®

    Refinance and save

    $5,352/mo

    Est. payment

    Refinancing to a lower rate could help reduce your monthly payments and save thousands over the life of the loan.

    See today's rates

    $5,352/mo

    Est. payment

    Explore your selling options

    Work with a Zillow partner agent

    Leverage their expertise and Zillow's premium Showcase listings to get your home seen by more buyers.

    Get started

    List with your own agent

    Get your home in front of millions of buyers by listing it on Zillow.

    Learn how to do it

    Sell it yourself

    Take full control of how buyers see your home on Zillow by listing For Sale by Owner (FSBO).

    List your home

    What's special

    Gas fireplace aglowHigh efficiency gas boilerQuiet cul de sacModern kitchenEasy one floor livingFirst floor laundryBeautiful wood floors throughout
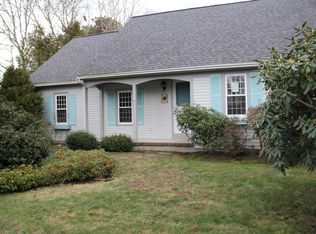
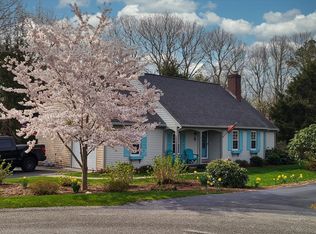
    At last! This young and attractive ranch style home is situated on a quiet cul de sac in the East Dennis Highlands neighorhood and offers easy one floor living with coastal style. Truly a home for all seasons, step inside to open living space featuring beautiful wood floors throughout. The living room invites you to sit down with its built in book shelves and gas fireplace aglow. Just beyond is the modern kitchen and dining area under vaulted ceilings and dramatic recessed lighting. The bedrooms are split with the primary suite privately set opposite the two guest bedrooms on the other side of the house. The professionally designed sunroom, built in 2020, flows easily off the dining room and overlooks the private back yard. Don't miss the lower level. Additional amenities include central a/c, high efficiency gas boiler, first floor laundry, and Generac generator. Minutes from Dennis Village, bay side beaches, golf courses, restaurants, bike paths and shops; your easy Cape Cod lifestyle awaits. Come by today and...welcome home.

    Zillow last checked:

    Listing updated:

    Listed by:

    Michael P Lotane 508-737-6514,

    Today Real Estate

    Bought with:

    Jane Coit, 9554551

    Jane Coit Real Estate, Inc.

    Source: CCIMLS,MLS#: 22600215MLS Logo

    Facts & features

    Interior

    Bedrooms & bathrooms
    • Bedrooms: 3
    • Bathrooms: 2
    • Full bathrooms: 2
    • Main level bathrooms: 2
    Primary bedroom
    • Description: Flooring: Wood
    • Features: Closet
    • Level: First
    Bedroom 2
    • Description: Flooring: Wood
    • Features: Bedroom 2, Closet
    • Level: First
    Bedroom 3
    • Description: Flooring: Wood
    • Features: Bedroom 3, Closet
    • Level: First
    Kitchen
    • Description: Countertop(s): Quartz,Flooring: Wood
    • Features: Kitchen, Cathedral Ceiling(s), Ceiling Fan(s), Kitchen Island, Recessed Lighting
    • Level: First
    Living room
    • Description: Fireplace(s): Gas
    • Features: Living Room
    • Level: First
    Heating
    • Hot Water
    Cooling
    • Central Air
    Appliances
    • Included: Dishwasher, Washer/Dryer Stacked, Refrigerator, Gas Range, Microwave, Gas Water Heater
    • Laundry: First Floor
    Features
    • HU Cable TV, Recessed Lighting
    • Flooring: Hardwood, Tile
    • Windows: Skylight(s)
    • Basement: Bulkhead Access,Interior Entry,Full,Finished
    • Number of fireplaces: 1
    • Fireplace features: Gas
    Interior area
    • Total structure area: 1,544
    • Total interior livable area: 1,544 sqft

    Property

    Parking
    • Total spaces: 2
    • Parking features: Garage - Attached
    • Attached garage spaces: 1
    Features
    • Stories: 1
    • Patio & porch: Patio
    • Exterior features: Outdoor Shower
    • Fencing: Fenced, Partial
    Lot
    • Size: 0.26 Acres
    • Features: Cape Cod Rail Trail, Near Golf Course, Level, South of 6A
    Details
    • Additional structures: Gazebo
    • Foundation area: 1920
    • Parcel number: DENN M:000312 P:064000
    • Zoning: R-40
    • Special conditions: None

    Construction

    Type & style
    • Home type: SingleFamily
    • Architectural style: Ranch
    • Property subtype: Single Family Residence
    Materials
    • Clapboard, Shingle Siding
    • Foundation: Concrete Perimeter, Poured
    • Roof: Asphalt, Pitched
    Condition
    • Updated/Remodeled, Actual
    • New construction: No
    • Year built: 1993
    • Major remodel year: 2017

    Utilities & green energy

    • Sewer: Septic Tank

    Community & HOA

    Community
    • Subdivision: East Dennis Highland
    HOA
    • Has HOA: No
    Location
    • Region: South Dennis

    Financial & listing details

    • Price per square foot: $590/sqft
    • Tax assessed value: $746,500
    • Annual tax amount: $3,167
    • Date on market: 1/22/2026
    • Cumulative days on market: 5 days
    • Listing terms: Cash
    • Road surface type: Paved

    Price history

    DateEventPrice
    3/18/2026Sold$911,000+4.7%$590/sqft
    Source: CCIMLS #22600215 Report a problem
    1/27/2026Pending sale$869,900$563/sqft
    Source: CCIMLS #22600215 Report a problem
    1/22/2026Listed for sale$869,900+102.3%$563/sqft
    Source: CCIMLS #22600215 Report a problem
    6/28/2017Sold$430,000-3.4%$278/sqft
    Source: Public Record Report a problem
    5/8/2017Pending sale$445,000$288/sqft
    Source: Bayside Realty Consultants #21610250 Report a problem
    4/13/2017Price change$445,000-0.9%$288/sqft
    Source: Bayside Realty Consultants #21610250 Report a problem
    2/12/2017Price change$449,000-2.2%$291/sqft
    Source: Bayside Realty Consultants #21610250 Report a problem
    12/22/2016Listed for sale$459,000+227.9%$297/sqft
    Source: Bayside Realty Consultants #21610250 Report a problem
    1/3/1995Sold$140,000$91/sqft
    Source: Public Record Report a problem

    Public tax history

    YearProperty taxesTax assessment
    2025$3,167 +2.8%$731,500 +4.3%
    2024$3,080 +2.5%$701,500 +9%
    2023$3,005 +7.4%$643,500 +28.8%
    2022$2,797 -0.9%$499,500 +6.7%
    2021$2,823 +6%$468,200 +7.3%
    2020$2,663 +4.2%$436,500 +5.4%
    2019$2,555 +5.5%$414,100 +8.5%
    2018$2,421 +18.1%$381,800 +14.5%
    2017$2,050 -1.2%$333,400 +4.9%
    2016$2,075 +2.1%$317,700
    2015$2,033 +6.1%$317,700 +5.3%
    2014$1,916 +3.5%$301,800 -0.8%
    2013$1,852 +2.8%$304,100 -0.7%
    2012$1,801 +0.3%$306,300 -4.7%
    2011$1,796 +0.9%$321,300 -4.9%
    2010$1,780 -1.6%$337,800 -5.4%
    2009$1,809 +11.3%$356,900 -4.4%
    2008$1,625 +3.4%$373,500 -0.2%
    2007$1,571 +0.8%$374,100 +2.3%
    2006$1,558 -1%$365,800 +6.2%
    2005$1,573 -0.3%$344,300 +6.3%
    2004$1,577 +6.4%$323,800 +24.8%
    2003$1,482 +7.9%$259,500 +42.4%
    2001$1,374 $182,200
    Find assessor info on the county website

    Neighborhood: East Dennis

    Nearby schools

    GreatSchools rating
    Schools provided by the listing agent
    • District: Dennis-Yarmouth

    Source: CCIMLS. This data may not be complete. We recommend contacting the local school district to confirm school assignments for this home.

    Get a cash offer in 3 minutes
    Find out how much your home could sell for in as little as 3 minutes with a no-obligation cash offer.
    Estimated market value
    $929,300
    Get a cash offer in 3 minutes
    Find out how much your home could sell for in as little as 3 minutes with a no-obligation cash offer.
    Estimated market value
    $929,300