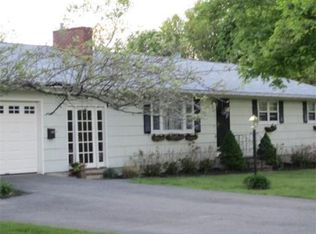
Enter into this inviting Ranch-style single-family home nestled in the charming town of Abington, MA. Boasting 3 beds and 1 bath, this residence is a haven of comfort and style. As you enter, you'll be greeted by the inviting dining room featuring updated lighting & an abundance of natural light. The kitchen is sun lit with plenty of cabinet space with an additional area for food prep. The living area has wood burning fireplace for out cold winter months & a sky light for the bright summer months. Retreat to the primary bedroom complete with a ceiling fan and ample closet space. Outside, admire the vinyl exterior in a chic tan hue, complemented by the convenience of 2 garage spaces. Elevate your lifestyle in this high-end home, where every detail has been meticulously crafted for the discerning homeowner. Located Minutes from Strawberry Valley Golf Course! Potential 4th bedroom in lower level (no heat). OFFER DEADLINE OF MONDAY MAY 6 AT 12PM. PLEASE ALLOW 24 HOURS FOR REVIEW.
Sold for $520,000
$520,000
9 Washington St, Abington, MA 02351
3beds
1,440sqft
Single Family Residence
Built in 1954
0.38 Acres Lot
$585,000 Zestimate®
$361/sqft
$3,128 Estimated rent
Home value
$585,000
$556,000 - $614,000
$3,128/mo
Zestimate® history
Owner options
List your home for rent
$3,128/mo
Rent Zestimate®
Find your next renter with Zillow Rental Manager. Plus, with online applications, you can quickly screen prospective tenants – for free.
$3,128/mo
Rent Zestimate®
Refinance and save
$3,549/mo
Est. payment
Refinancing to a lower rate could help reduce your monthly payments and save thousands over the life of the loan.
$3,549/mo
Est. payment
Explore your selling options
Work with a Zillow partner agent
Leverage their expertise and Zillow's premium Showcase listings to get your home seen by more buyers.
Get startedList with your own agent
Get your home in front of millions of buyers by listing it on Zillow.
Learn how to do itSell it yourself
Take full control of how buyers see your home on Zillow by listing For Sale by Owner (FSBO).
List your homeWhat's special
Wood burning fireplaceVinyl exteriorCeiling fanAmple closet spaceUpdated lightingPlenty of cabinet spaceSky light
Zillow last checked:
Listing updated:
Listed by:
Jason Gillespie 781-690-3308,
Lamacchia Realty, Inc. 781-917-0491
Bought with:
Kevin Struzziero
Lamacchia Realty, Inc.
Source: MLS PIN,MLS#: 73231467
Facts & features
Interior
Bedrooms & bathrooms
- Bedrooms: 3
- Bathrooms: 1
- Full bathrooms: 1
Primary bedroom
- Features: Ceiling Fan(s), Closet, Flooring - Hardwood, Recessed Lighting
- Level: First
- Area: 168
- Dimensions: 12 x 14
Bedroom 2
- Features: Ceiling Fan(s), Closet, Flooring - Hardwood, Recessed Lighting
- Level: First
- Area: 99
- Dimensions: 9 x 11
Bedroom 3
- Features: Ceiling Fan(s), Closet
- Level: First
- Area: 110
- Dimensions: 10 x 11
Primary bathroom
- Features: No
Bathroom 1
- Features: Bathroom - Full, Bathroom - With Tub & Shower, Flooring - Laminate, Jacuzzi / Whirlpool Soaking Tub
- Level: First
- Area: 56
- Dimensions: 7 x 8
Dining room
- Features: Flooring - Hardwood
- Level: First
- Area: 196
- Dimensions: 14 x 14
Kitchen
- Features: Flooring - Laminate, Recessed Lighting
- Level: First
- Area: 156
- Dimensions: 13 x 12
Living room
- Features: Skylight, Flooring - Hardwood, Recessed Lighting
- Level: First
- Area: 336
- Dimensions: 24 x 14
Heating
- Baseboard, Natural Gas
Cooling
- Central Air
Appliances
- Included: Gas Water Heater, Water Heater, Range, Dishwasher, Refrigerator
- Laundry: Washer Hookup
Features
- Flooring: Vinyl, Hardwood, Engineered Hardwood
- Windows: Insulated Windows
- Basement: Full,Walk-Out Access,Concrete,Unfinished
- Number of fireplaces: 1
- Fireplace features: Living Room
Interior area
- Total structure area: 1,440
- Total interior livable area: 1,440 sqft
Property
Parking
- Total spaces: 6
- Parking features: Attached, Garage Door Opener, Storage, Paved
- Attached garage spaces: 2
- Uncovered spaces: 4
Features
- Patio & porch: Deck - Wood
- Exterior features: Deck - Wood, Rain Gutters, Storage, Fenced Yard
- Fencing: Fenced
Lot
- Size: 0.38 Acres
- Features: Corner Lot, Gentle Sloping
Details
- Foundation area: 0
- Parcel number: M:6 L:9,923357
- Zoning: R
Construction
Type & style
- Home type: SingleFamily
- Architectural style: Ranch
- Property subtype: Single Family Residence
Materials
- Frame
- Foundation: Concrete Perimeter
- Roof: Shingle
Condition
- Year built: 1954
Utilities & green energy
- Electric: Circuit Breakers, 100 Amp Service
- Sewer: Public Sewer
- Water: Public
- Utilities for property: for Electric Range, Washer Hookup
Green energy
- Energy efficient items: Thermostat
Community & HOA
HOA
- Has HOA: No
Location
- Region: Abington
Financial & listing details
- Price per square foot: $361/sqft
- Tax assessed value: $454,700
- Annual tax amount: $6,084
- Date on market: 9/23/2026
- Road surface type: Paved
Price history
| Date | Event | Price |
|---|---|---|
| 6/6/2024 | Sold | $520,000+6.3%$361/sqft |
Source: MLS PIN #73231467 Report a problem | ||
| 5/1/2024 | Listed for sale | $489,000+28.7%$340/sqft |
Source: MLS PIN #73231467 Report a problem | ||
| 8/19/2020 | Sold | $380,000-2.5%$264/sqft |
Source: Public Record Report a problem | ||
| 7/24/2020 | Pending sale | $389,900$271/sqft |
Source: Trufant Real Estate #72676565 Report a problem | ||
| 7/20/2020 | Listed for sale | $389,900$271/sqft |
Source: Trufant Real Estate #72676565 Report a problem | ||
| 6/24/2020 | Pending sale | $389,900$271/sqft |
Source: Trufant Real Estate #72676565 Report a problem | ||
| 6/18/2020 | Listed for sale | $389,900+13%$271/sqft |
Source: Trufant Real Estate #72676565 Report a problem | ||
| 4/28/2006 | Sold | $345,000+150.9%$240/sqft |
Source: Public Record Report a problem | ||
| 2/26/1997 | Sold | $137,500$95/sqft |
Source: Public Record Report a problem | ||
Public tax history
| Year | Property taxes | Tax assessment |
|---|---|---|
| 2025 | $6,452 +6% | $494,000 +8.6% |
| 2024 | $6,084 -6% | $454,700 -0.2% |
| 2023 | $6,474 +10.1% | $455,600 +27.7% |
| 2022 | $5,878 | $356,700 |
| 2021 | $5,878 0% | $356,700 +3.2% |
| 2020 | $5,879 +8.8% | $345,800 +11.3% |
| 2019 | $5,403 -0.9% | $310,700 +1.6% |
| 2018 | $5,451 +5.7% | $305,900 +8.9% |
| 2017 | $5,155 +9.2% | $280,900 +6.7% |
| 2016 | $4,721 +9.5% | $263,300 +3.8% |
| 2015 | $4,313 +8.1% | $253,700 +9.3% |
| 2014 | $3,990 +3.7% | $232,100 -0.2% |
| 2013 | $3,848 +3.4% | $232,500 -4.1% |
| 2012 | $3,723 +1.4% | $242,400 |
| 2011 | $3,670 +1.6% | $242,400 -7% |
| 2010 | $3,613 -2.1% | $260,700 -12.5% |
| 2009 | $3,692 +7.6% | $298,000 -3.2% |
| 2008 | $3,430 -1.4% | $307,900 -4.4% |
| 2007 | $3,478 +6.8% | $322,000 +1.2% |
| 2006 | $3,258 +1.1% | $318,200 +6.8% |
| 2005 | $3,221 -3.1% | $298,000 +9.2% |
| 2004 | $3,324 +11.6% | $272,900 +49.8% |
| 2003 | $2,979 +10.7% | $182,200 +8.6% |
| 2001 | $2,692 +1.3% | $167,700 +20.6% |
| 2000 | $2,657 | $139,100 |
Find assessor info on the county website
Neighborhood: 02351
Nearby homes
- $531,6003 bd1 ba1.4k sqft1139 Washington St #0, Whitman, MA 02382Off Market

- $590,0004 bd3 ba2k sqft1139 Washington St, Whitman, MA 02382Sold

- $668,2003 bd3 ba1.2k sqft26 Bicknell Hill Rd, Abington, MA 02351Off Market
- $601,6003 bd1 ba1.5k sqft21 Bicknell Hill Rd, Abington, MA 02351Off Market
- $449,6003 bd1 ba1.1k sqft6 Washington St, Abington, MA 02351Off Market
- $610,2003 bd2 ba2.1k sqft1131 Washington St, Whitman, MA 02382Off Market
- $752,9004 bd2 ba2k sqft18 Washington St, Abington, MA 02351Off Market
- $532,5003 bd1 ba1k sqft33 Bicknell Hill Rd, Abington, MA 02351Off Market
Nearby schools
GreatSchools rating
- NABeaver Brook Elementary SchoolGrades: K-2Distance: 1.6 mi
- 5/10Frolio Middle SchoolGrades: 5-8Distance: 1.7 mi
- 5/10Abington High SchoolGrades: 9-12Distance: 1.7 mi
Get a cash offer in 3 minutes
Find out how much your home could sell for in as little as 3 minutes with a no-obligation cash offer.
Estimated market value
$585,000
Get a cash offer in 3 minutes
Find out how much your home could sell for in as little as 3 minutes with a no-obligation cash offer.
Estimated market value
$585,000
- Massachusetts
- Plymouth County
- Abington
- 02351
- 9 Washington St
