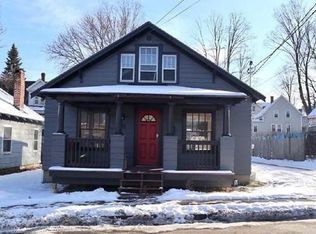
DOWNTOWN GEM! Just steps from the heart of Concord, this turn-key bungalow offers the charm of an established neighborhood with Main Street’s shops, restaurants, and attractions right nearby. Thoughtfully remodeled throughout, the home features a new roof, gleaming hardwood floors, abundant natural light, and beautiful original built-ins. The updated kitchen shines with white shaker cabinetry, quartz countertops, stainless steel appliances, open shelving, and a center island. Two bedrooms and a beautifully updated full bath are conveniently located on the first floor, while the finished second level provides flexible space for a home office, guest area, or private retreat. Relax on the covered farmer’s porch, enjoy the established landscaping, and leave the car in the off-street parking while exploring downtown on foot. With a recent price improvement, this move-in-ready home is a rare opportunity to enjoy downtown Concord living!
Under contract
Price cut: $15K (9/14)
$385,000
9 Washington St, Concord, NH 03301
3beds
1,260sqft
Single Family Residence
Built in 1928
2,613 Square Feet Lot
$382,600 Zestimate®
$306/sqft
$-- HOA
What's special
Turn-key bungalowGleaming hardwood floorsUpdated kitchenEstablished landscapingNew roofStainless steel appliancesAbundant natural light
- 49 days
- 1,985
- 134
Zillow last checked:
Listing updated:
Listed by:
Renee Reynolds 339-927-7646,
Silver Key Homes Realty 978-382-4232
Source: MLS PIN,MLS#: 73568347
Facts & features
Interior
Bedrooms & bathrooms
- Bedrooms: 3
- Bathrooms: 1
- Full bathrooms: 1
Heating
- Natural Gas
Cooling
- None
Features
- Has basement: No
- Has fireplace: No
Interior area
- Total structure area: 1,260
- Total interior livable area: 1,260 sqft
- Finished area above ground: 1,260
Property
Parking
- Total spaces: 1
- Parking features: Off Street
- Uncovered spaces: 1
Lot
- Size: 2,613 Square Feet
- Features: Level
Details
- Parcel number: 797039
- Zoning: R-1
Construction
Type & style
- Home type: SingleFamily
- Architectural style: Bungalow
- Property subtype: Single Family Residence
Materials
- Foundation: Concrete Perimeter
Condition
- Year built: 1928
Utilities & green energy
- Sewer: Public Sewer
- Water: Public
Community & HOA
HOA
- Has HOA: No
Location
- Region: Concord
Financial & listing details
- Price per square foot: $306/sqft
- Tax assessed value: $166,000
- Annual tax amount: $4,832
- Date on market: 8/19/2026
Estimated market value
$382,600
$363,000 - $402,000
$2,718/mo
Price history
| Date | Event | Price |
|---|---|---|
| 9/24/2026 | Contingent | $385,000$306/sqft |
Source: MLS PIN #73568347 Report a problem | ||
| 9/14/2026 | Price change | $385,000-3.8%$306/sqft |
Source: MLS PIN #73568347 Report a problem | ||
| 9/8/2026 | Listed for sale | $400,000$317/sqft |
Source: MLS PIN #73568347 Report a problem | ||
| 9/5/2026 | Pending sale | $400,000$317/sqft |
Source:  PrimeMLS #5104387 Report a problem PrimeMLS #5104387 Report a problem | ||
| 8/11/2026 | Listed for sale | $400,000+135.4%$317/sqft |
Source: PrimeMLS #5104387 Report a problem | ||
| 6/4/2017 | Listing removed | $169,900$135/sqft |
Source: Keeler Family Realtors #4638315 Report a problem | ||
| 6/2/2017 | Listed for sale | $169,900+99.9%$135/sqft |
Source: Keeler Family Realtors #4638315 Report a problem | ||
| 11/25/2016 | Listing removed | $85,000$67/sqft |
Source: Perfect Choice Properties, Inc. #4609058 Report a problem | ||
| 11/15/2016 | Listed for sale | $85,000-41.4%$67/sqft |
Source: Perfect Choice Properties, Inc. #4609058 Report a problem | ||
| 12/15/2014 | Sold | $145,000+141.7%$115/sqft |
Source: Public Record Report a problem | ||
| 5/16/2014 | Sold | $60,000-3.1%$48/sqft |
Source: Agent Provided Report a problem | ||
| 3/18/2014 | Price change | $61,900-8.8%$49/sqft |
Source: Homepath #4330984 Report a problem | ||
| 2/13/2014 | Price change | $67,900-9.5%$54/sqft |
Source: Homepath #4330984 Report a problem | ||
| 1/8/2014 | Listed for sale | $75,000-34.7%$60/sqft |
Source: Homepath #4330984 Report a problem | ||
| 6/28/2002 | Sold | $114,900+129.8%$91/sqft |
Source: Public Record Report a problem | ||
| 4/1/1997 | Sold | $50,000$40/sqft |
Source: Public Record Report a problem | ||
Public tax history
| Year | Property taxes | Tax assessment |
|---|---|---|
| 2024 | $4,469 | $177,900 |
| 2023 | $4,469 | $177,900 |
| 2022 | $4,469 +8.4% | $177,900 +15.4% |
| 2020 | $4,124 +7.8% | $154,100 +11.9% |
| 2019 | $3,825 -2.7% | $137,700 -1.3% |
| 2018 | $3,933 +4% | $139,500 +4.2% |
| 2017 | $3,781 +3.7% | $133,900 +1.6% |
| 2016 | $3,647 +7.4% | $131,800 +6.1% |
| 2015 | $3,396 +2% | $124,200 |
| 2014 | $3,330 +15.7% | $124,200 +5.2% |
| 2012 | $2,878 -5.9% | $118,100 -10.6% |
| 2010 | $3,059 -2% | $132,100 -13.3% |
| 2008 | $3,123 | $152,400 |
Find assessor info on the county website
Monthly payment
Est. payment
Payment breakdown
Explore the cost of this home by adjusting the details. Changes won't be saved.Climate risks
Neighborhood: 03301
Similar homes
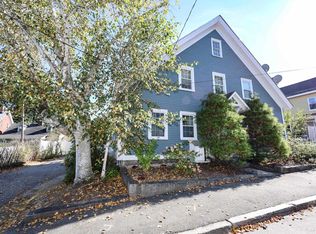
- $399,9003 bd1 ba1.2k sqft23 Jackson Street, Concord, NH 03301Active
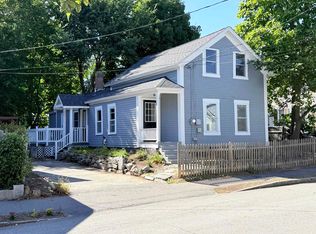 MLS ID #5109959, Jason McMahon. PrimeMLS
 - $330,0002 bd1 ba1k sqft41 Beacon Street, Concord, NH 03301Active
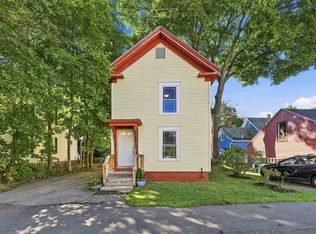 MLS ID #5106747, Amanda Butler. PrimeMLS
 - $424,9003 bd2 ba1.4k sqft34 West Street, Concord, NH 03301Active
 MLS ID #5110252, Kaitlynn Woodward. PrimeMLS
 - $415,0003 bd1 ba1.6k sqft330 Hopkinton Road, Concord, NH 03301Active
 MLS ID #5104220, Anderson Mills & Associates. PrimeMLS
