Welcome to coastal living at its finest in The Cottages at Ocean Dunes! This beautiful home at 9 Waterford Downs offers the perfect blend of comfort, space, and serene surroundings in one of Florence’s desirable locations. Spanning 2,204 square feet, this thoughtfully designed 4-bedroom, 3-bathroom home features a highly sought-after primary suite on the main level, providing both convenience and privacy. Wake up each morning to peaceful views as the home overlooks a tranquil pond along the golf course, creating a calm, natural setting right in your backyard. The spacious layout offers flexibility for guests, hobbies, or multi-generational living, while large windows invite in natural light and showcase the beauty of the surrounding landscape. Whether you're entertaining or enjoying a quiet evening at home, this property offers the ideal backdrop. Living in Florence, Oregon means embracing a lifestyle rich in natural beauty and recreation. From nearby Ocean Dunes Golf Links to miles of sandy beaches, scenic hiking trails, and the iconic Oregon Dunes National Recreation Area, outdoor adventure is always just moments away. Enjoy charming Old Town Florence with its boutique shopping, local dining, and waterfront views, all while savoring the relaxed pace of coastal living. This is more than a home—it’s a lifestyle. Come experience the peace, beauty, and convenience of life in Florence.
Pending
$530,000
9 Waterford Downs Ct, Florence, OR 97439
4beds
2,204sqft
Residential, Single Family Residence
Built in 2002
2,613 Square Feet Lot
$-- Zestimate®
$240/sqft
$75/mo HOA
What's special
Serene surroundingsSpacious layout
- 188 days
- 139
- 0
Zillow last checked:
Listing updated:
Listed by:
Sarah Quinn sales@wcresi.com,
West Coast Real Estate Service
Source: RMLS (OR),MLS#: 170003155
Facts & features
Interior
Bedrooms & bathrooms
- Bedrooms: 4
- Bathrooms: 3
- Full bathrooms: 3
- Main level bathrooms: 2
Rooms
- Room types: Bedroom 2, Bedroom 3, Dining Room, Family Room, Kitchen, Living Room, Primary Bedroom
Primary bedroom
- Features: Suite, Walkin Closet, Wallto Wall Carpet
- Level: Main
Bedroom 2
- Features: Suite, Walkin Closet, Wallto Wall Carpet
- Level: Upper
Bedroom 3
- Features: Wallto Wall Carpet
- Level: Main
Dining room
- Features: Sliding Doors
- Level: Main
Kitchen
- Features: Eat Bar, Nook, Pantry, Granite
- Level: Main
Living room
- Features: Vaulted Ceiling, Wallto Wall Carpet
- Level: Main
Heating
- Radiant, Zoned
Appliances
- Included: Dishwasher, Disposal, Free-Standing Range, Microwave, Electric Water Heater
Features
- Ceiling Fan(s), Granite, Suite, Walk-In Closet(s), Eat Bar, Nook, Pantry, Vaulted Ceiling(s)
- Flooring: Luxury Vinyl Plank, Wall to Wall Carpet
- Doors: Sliding Doors
- Windows: Double Pane Windows, Vinyl Frames
Interior area
- Total structure area: 2,204
- Total interior livable area: 2,204 sqft
Video & virtual tour
Property
Parking
- Total spaces: 2
- Parking features: Driveway, Garage Door Opener, Attached
- Attached garage spaces: 2
- Has uncovered spaces: Yes
Features
- Levels: Two
- Stories: 2
- Patio & porch: Patio, Porch
- Has view: Yes
- View description: Mountain(s), Pond, Trees/Woods
- Has water view: Yes
- Water view: Pond
- Waterfront features: Other
Lot
- Size: 2,613 Square Feet
- Features: Level, SqFt 0K to 2999
Details
- Parcel number: 1654845
- Zoning: LR
Construction
Type & style
- Home type: SingleFamily
- Architectural style: Cottage
- Property subtype: Residential, Single Family Residence
Materials
- Vinyl Siding
- Foundation: Slab
- Roof: Composition
Condition
- Resale
- New construction: No
- Year built: 2002
Utilities & green energy
- Sewer: Public Sewer
- Water: Public
Community & HOA
Community
- Subdivision: The Cottages At Ocean Dunes
HOA
- Has HOA: Yes
- Amenities included: Commons, Gated, Road Maintenance
- HOA fee: $900 annually
Location
- Region: Florence
Financial & listing details
- Price per square foot: $240/sqft
- Tax assessed value: $604,998
- Annual tax amount: $4,689
- Date on market: 3/24/2026
- Cumulative days on market: 188 days
- Listing terms: Cash,Conventional
- Road surface type: Paved
Estimated market value
Not available
Estimated sales range
Not available
Not available
Price history
| Date | Event | Price |
|---|---|---|
| 9/14/2026 | Pending sale | $530,000$240/sqft |
Source:  RMLS (OR) #170003155 Report a problem RMLS (OR) #170003155 Report a problem | ||
| 3/24/2026 | Listed for sale | $530,000+6%$240/sqft |
Source: RMLS (OR) #170003155 Report a problem | ||
| 8/23/2025 | Listing removed | $499,900$227/sqft |
Source:  Berkshire Hathaway HomeServices NW #24014051 Report a problem Berkshire Hathaway HomeServices NW #24014051 Report a problem | ||
| 8/7/2025 | Price change | $499,900-4.8%$227/sqft |
Source: Berkshire Hathaway HomeServices NW #24014051 Report a problem | ||
| 4/2/2025 | Listed for sale | $525,000$238/sqft |
Source: Berkshire Hathaway HomeServices NW #24014051 Report a problem | ||
| 3/28/2025 | Pending sale | $525,000$238/sqft |
Source: Berkshire Hathaway HomeServices NW #24014051 Report a problem | ||
| 2/26/2025 | Price change | $525,000-2.8%$238/sqft |
Source: Berkshire Hathaway HomeServices NW #24014051 Report a problem | ||
| 10/8/2024 | Listed for sale | $539,900+40.2%$245/sqft |
Source: Berkshire Hathaway HomeServices NW #24014051 Report a problem | ||
| 9/1/2020 | Sold | $385,000-1.3%$175/sqft |
Source: RMLS (OR) #20607997 Report a problem | ||
| 7/27/2020 | Pending sale | $389,900$177/sqft |
Source: Berkshire Hathaway HomeServices NW Real Estate #20607997 Report a problem | ||
| 5/11/2020 | Price change | $389,900-1.3%$177/sqft |
Source: Berkshire Hathaway HomeServices NW Real Estate #20607997 Report a problem | ||
| 3/4/2020 | Listed for sale | $395,000+12.9%$179/sqft |
Source: Berkshire Hathaway HomeServices NW Real Estate #20607997 Report a problem | ||
| 7/5/2018 | Listing removed | $349,900$159/sqft |
Source: Florence Branch #18095384 Report a problem | ||
| 6/27/2018 | Pending sale | $349,900$159/sqft |
Source: Berkshire Hathaway HomeServices NW Real Estate #18095384 Report a problem | ||
| 5/4/2018 | Listed for sale | $349,900+55.5%$159/sqft |
Source: Berkshire Hathaway HomeServices NW Real Estate #18095384 Report a problem | ||
| 1/23/2012 | Sold | $225,000-13.4%$102/sqft |
Source: RMLS (OR) #10087475 Report a problem | ||
| 9/10/2011 | Price change | $259,900-3.4%$118/sqft |
Source: Coldwell Banker Coast Real Estate #10087475 Report a problem | ||
| 5/25/2011 | Price change | $269,000-3.9%$122/sqft |
Source: Coast Real Estate #10087475 Report a problem | ||
| 4/28/2011 | Price change | $280,000-6.4%$127/sqft |
Source: Coast Real Estate #10087475 Report a problem | ||
| 7/17/2010 | Price change | $299,000-14.3%$136/sqft |
Source: Coldwell Banker Coast Real Estate #7054771 Report a problem | ||
| 6/8/2010 | Price change | $349,000-1.7%$158/sqft |
Source: Coldwell Banker Coast Real Estate #7054771 Report a problem | ||
| 3/15/2010 | Price change | $355,000-3.8%$161/sqft |
Source: Coldwell Banker Coast Real Estate #7054771 Report a problem | ||
| 1/29/2010 | Price change | $369,000-5.1%$167/sqft |
Source: Coldwell Banker Coast Real Estate #7054771 Report a problem | ||
| 10/13/2009 | Listed for sale | $389,000-5.1%$176/sqft |
Source: Coldwell Banker Coast Real Estate #7054771 Report a problem | ||
| 12/9/2008 | Listing removed | $410,000+938%$186/sqft |
Source: Coldwell Banker** #7054771 Report a problem | ||
| 6/28/2002 | Sold | $39,500$18/sqft |
Source: Public Record Report a problem | ||
Public tax history
| Year | Property taxes | Tax assessment |
|---|---|---|
| 2025 | $4,690 +3% | $343,714 +3% |
| 2024 | $4,554 +2.8% | $333,703 +3% |
| 2023 | $4,428 +4.2% | $323,984 +3% |
| 2022 | $4,249 +2.1% | $314,548 +3% |
| 2021 | $4,161 +2.7% | $305,387 +3% |
| 2020 | $4,052 +3.9% | $296,493 +3% |
| 2019 | $3,901 -0.2% | $287,858 +3% |
| 2018 | $3,909 | $279,474 +3% |
| 2017 | $3,909 +3.7% | $271,334 +3% |
| 2016 | $3,770 +2.9% | $263,431 +3% |
| 2015 | $3,662 +2.2% | $255,758 +3% |
| 2014 | $3,584 +8.1% | $248,309 +3.8% |
| 2013 | $3,314 +6.9% | $239,197 -0.8% |
| 2012 | $3,102 | $241,077 +2.2% |
| 2011 | -- | $235,878 +3% |
| 2010 | -- | $229,008 +3% |
| 2009 | -- | $222,338 +3% |
| 2008 | -- | $215,862 +3% |
| 2007 | -- | $209,575 +3% |
| 2006 | -- | $203,471 +0.6% |
| 2005 | -- | $202,291 +3% |
| 2004 | -- | $196,399 +42.1% |
| 2003 | -- | $138,240 +409.4% |
| 2002 | -- | $27,139 +3% |
| 2001 | -- | $26,349 |
Find assessor info on the county website
Monthly payment
Est. payment
Payment breakdown
Explore the cost of this home by adjusting the details. Changes won't be saved.Climate risks
Neighborhood: 97439
Nearby schools
Schools provided by the listing agent
- Elementary: Siuslaw
- Middle: Siuslaw
- High: Siuslaw
Source: RMLS (OR). This data may not be complete. We recommend contacting the local school district to confirm school assignments for this home.
- $541,5003 bd3 ba2k sqft10 Waterford Downs Ct, Florence, OR 97439Off Market
- $536,6004 bd3 ba1.8k sqft8 Waterford Downs Ct, Florence, OR 97439Off Market
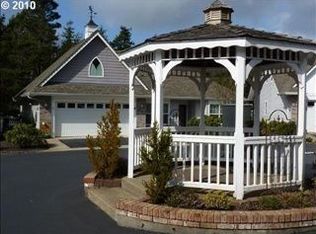
- $506,0003 bd2 ba1.6k sqft14 Waterford Downs Ct, Florence, OR 97439Off Market
- $536,7004 bd3 ba1.4k sqft7 Waterford Downs Ct, Florence, OR 97439Off Market
Similar homes
- $545,0003 bd3 ba1.9k sqft5 Waterford Downs Ct, Florence, OR 97439Active

 MLS ID #667788249, Mike Blankenship, TR Hunter Real Estate. RMLS (OR)
 - $575,0003 bd2 ba1.4k sqft3330 31st St, Florence, OR 97439Active
 MLS ID #183869183, Sarah Quinn, West Coast Real Estate Service. RMLS (OR)
 - $499,0003 bd3 ba2.1k sqft2372 S 22nd Ct, Florence, OR 97439Active
 MLS ID #768863492, Nichole Lewis, TR Hunter Real Estate. RMLS (OR)
 - $525,0003 bd2 ba1.9k sqft85405 Armstrong Way, Florence, OR 97439Active
 MLS ID #385016516, Crystell Wise, TR Hunter Real Estate. RMLS (OR)
 - $505,0002 bd2 ba1.6k sqft2265 24th St, Florence, OR 97439ActiveMLS ID #177382071, Daniel Gandee, Real Broker. RMLS (OR)
- $469,0002 bd2 ba1.5k sqft3520 Ocean View Dr, Florence, OR 97439ActiveMLS ID #665406931, Sadie Walters, Coldwell Banker Coast Real Est. RMLS (OR)
- $620,0003 bd3 ba1.6k sqft7 Onadoone Ct, Florence, OR 97439ActiveMLS ID #395812499, Brandy Huynh, RE/MAX Integrity. RMLS (OR)
- $570,0004 bd3 ba2.2k sqft1345 Mulberry Ln, Florence, OR 97439ActiveMLS ID #592222104, Mike Blankenship, TR Hunter Real Estate. RMLS (OR)
- $484,0003 bd2 ba1.5k sqft1751 Willow Loop, Florence, OR 97439ActiveMLS ID #341030175, Tralena Whitten, Jim Downing Realty. RMLS (OR)
- $--2 bd2 ba2k sqft84755 Highway 101, Florence, OR 97439ActiveMLS ID #534426431, Tim Stuart, Keller Williams Realty Portland Premiere. RMLS (OR)
- $499,0003 bd2 ba1.5k sqft2288 11th St, Florence, OR 97439ActiveMLS ID #220727476, Vanessa West, Windermere Real Estate Lane County. RMLS (OR)
- $509,0003 bd2 ba2.2k sqft512 Robin Ln, Florence, OR 97439ActiveMLS ID #712446638, Maureen Hewlett, West Coast Real Estate Service. RMLS (OR)
- $795,0004 bd3 ba2.7k sqft8 Onadoone Ct, Florence, OR 97439ActiveMLS ID #550740873, Timothy Sapp, TR Hunter Real Estate. RMLS (OR)
- $569,0002 bd2 ba2.2k sqft621 Glenbrook Cir, Florence, OR 97439ActiveMLS ID #488586226, Mike Blankenship, TR Hunter Real Estate. RMLS (OR)
- $599,5003 bd2 ba1.8k sqft5096 Wood Lake Way, Florence, OR 97439ActiveMLS ID #395136756, Sadie Walters, Coldwell Banker Coast Real Est. RMLS (OR)
- $639,9003 bd2 ba1.6k sqft2184 13th St, Florence, OR 97439ActiveMLS ID #270579968, Andrew Childers, RE/MAX South Coast. RMLS (OR)
- $495,0002 bd2 ba2.1k sqft5938 View Loop, Florence, OR 97439ActiveMLS ID #765931655, Jillian Burris, RE/MAX South Coast. RMLS (OR)
- $398,8503 bd2 ba1.4k sqft3292 Munsel Lake Rd, Florence, OR 97439ActiveMLS ID #378520071, Paul West, eXp Realty, LLC. RMLS (OR)
- $648,9004 bd3 ba2.8k sqft2159 42nd St, Florence, OR 97439ActiveMLS ID #233057173, Jim Hoberg, West Coast Real Estate Service. RMLS (OR)
- $565,0003 bd2 ba2.1k sqft4895 Seapine Dr, Florence, OR 97439ActiveMLS ID #690774254, Crystell Wise, TR Hunter Real Estate. RMLS (OR)
