Opportunity knocks! Bring your vision and tools to this handyman special located in the heart of New Rochelle. Nestled on a quiet, tree-lined street, 9 Watkins Place offers endless potential for investors, contractors, or buyers looking to create their dream home.
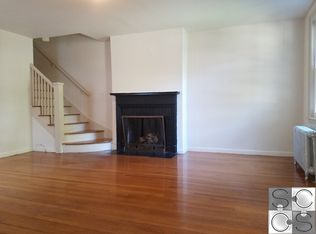
This home features a blank slate to create an open layout with great bones, a spacious yard, and a desirable location close to schools, shops, and public transportation. With some TLC and creative updates, this property can be transformed into a stunning residence or a profitable investment.
Property Highlights:
Prime location in New Rochelle
Generous lot with outdoor space
Close to parks, shopping, and major highways
Perfect for renovation or investment
Don’t miss this chance to customize a home to your liking! Selling as-is—bring your contractor and make an offer today!
Sold for $610,000
Zillow last checked:
Listing updated:
Bought with:
Jinying Lu, 10401382864
E Realty International Corp
Source: OneKey® MLS as distributed by MLS GRID,MLS#: 819473
Price history
| Date | Event | Price |
|---|---|---|
| 8/16/2026 | Listing removed | $9,500$3/sqft |
Source: Zillow Rentals Report a problem | ||
| 8/9/2026 | Listed for rent | $9,500$3/sqft |
Source: Zillow Rentals Report a problem | ||
| 8/9/2026 | Listing removed | $1,358,000$453/sqft |
Source:  OneKey® MLS as distributed by MLS GRID #1018732 Report a problem OneKey® MLS as distributed by MLS GRID #1018732 Report a problem | ||
| 8/1/2026 | Price change | $1,358,000-2.9%$453/sqft |
Source: OneKey® MLS as distributed by MLS GRID #1018732 Report a problem | ||
| 7/24/2026 | Price change | $1,399,000-6.6%$466/sqft |
Source: OneKey® MLS as distributed by MLS GRID #1018732 Report a problem | ||
| 6/29/2026 | Listed for sale | $1,498,000+145.6%$499/sqft |
Source: OneKey® MLS as distributed by MLS GRID #1018732 Report a problem | ||
| 3/21/2025 | Sold | $610,000+11.1%$203/sqft |
Source: OneKey® MLS as distributed by MLS GRID #819473 Report a problem | ||
| 2/11/2025 | Pending sale | $549,000$183/sqft |
Source: OneKey® MLS as distributed by MLS GRID #819473 Report a problem | ||
| 1/31/2025 | Listed for sale | $549,000-1.2%$183/sqft |
Source: OneKey® MLS as distributed by MLS GRID #819473 Report a problem | ||
| 4/15/2024 | Sold | $555,500+33.9%$185/sqft |
Source: OneKey® MLS as distributed by MLS GRID #H6292367 Report a problem | ||
| 3/11/2024 | Pending sale | $415,000$138/sqft |
Source: OneKey® MLS as distributed by MLS GRID #H6292367 Report a problem | ||
| 2/29/2024 | Listed for sale | $415,000-8.4%$138/sqft |
Source: OneKey® MLS as distributed by MLS GRID #H6292367 Report a problem | ||
| 12/21/2022 | Sold | $453,210$151/sqft |
Source: Public Record Report a problem | ||
Nearby homes
Get a cash offer in 3 minutes
Find out how much your home could sell for in as little as 3 minutes with a no-obligation cash offer.
Estimated market value
$1,335,800
