Classy, timeless, and beautifully maintained, this custom 5-bedroom, 4.5-bath home is located on a quiet cul-de-sac in the highly desirable Waverly Place neighborhood of Metairie, just steps from the lake. Offering refined living with exceptional comfort and style, the home welcomes you with an impressive foyer featuring a grand spiral staircase and soaring 14-foot ceilings that set the tone for the quality craftsmanship found throughout. The spacious primary suite is a true retreat, complete with a spa-inspired en-suite bath and a generous walk-in closet that blends luxury and functionality.
At the heart of the home is a well-appointed kitchen with a charming brick accent wall and abundant counter space—perfect for both everyday living and entertaining. A versatile downstairs pool room with a full bath offers potential as a secondary primary suite, while the fifth bedroom currently serves as a flexible space ideal for a home office, media room, or playroom.
Enjoy year-round outdoor living under the oversized covered patio featuring a commercial-grade outdoor kitchen. The sparkling pool and spa are surrounded by lush, professionally landscaped grounds, creating a private backyard oasis. Additional highlights include a 2-car garage, a 4-year-old roof, a home generator, and location in an X flood zone for added peace of mind.
This home truly has it all—comfort, craftsmanship, and a great fit for entertaining. Schedule your private showing today. Luxury living awaits.
Closed
Price Unknown
9 Waverly Pl, Metairie, LA 70003
5beds
4,817sqft
Single Family Residence
Built in 1980
8,398 Square Feet Lot
$943,300 Zestimate®
$--/sqft
$6,907 Estimated rent
Home value
$943,300
$840,000 - $1.07M
$6,907/mo
Zestimate® history
Owner options
List your home for rent
$6,907/mo
Rent Zestimate®
Find your next renter with Zillow Rental Manager. Plus, with online applications, you can quickly screen prospective tenants – for free.
$6,907/mo
Rent Zestimate®
Refinance and save
$250/mo
Est. payment
Refinancing to a lower rate could help reduce your monthly payments and save thousands over the life of the loan.
$250/mo
Est. payment
Explore your selling options
Work with a Zillow partner agent
Leverage their expertise and Zillow's premium Showcase listings to get your home seen by more buyers.
Get startedList with your own agent
Get your home in front of millions of buyers by listing it on Zillow.
Learn how to do itSell it yourself
Take full control of how buyers see your home on Zillow by listing For Sale by Owner (FSBO).
List your homeWhat's special
Sparkling pool and spaSteps from the lakeImpressive foyerLush professionally landscaped groundsOversized covered patioPrivate backyard oasisQuiet cul-de-sac
Zillow last checked:
Listing updated:
Listed by:
Christina King Noto 504-343-5448,
NOLA Living Realty
Bought with:
Kim Reboul
Mirambell Realty
Source: GSREIN,MLS#: 2498329
Facts & features
Interior
Bedrooms & bathrooms
- Bedrooms: 5
- Bathrooms: 5
- Full bathrooms: 4
- 1/2 bathrooms: 1
Primary bedroom
- Level: First
- Dimensions: 18.2'x20'
Bedroom
- Description: Flooring: Carpet
- Level: Second
- Dimensions: 27.8'x13.2'
Bedroom
- Description: Flooring: Carpet
- Level: Second
- Dimensions: 11.4'x16.8'
Bedroom
- Description: Flooring: Carpet
- Level: Second
- Dimensions: 12'x14.4'
Bedroom
- Description: Flooring: Carpet
- Level: Second
- Dimensions: 14'x14.4'
Primary bathroom
- Description: Flooring: Tile
- Level: First
- Dimensions: 22.4'x8.1'
Bathroom
- Description: Flooring: Tile
- Level: Second
- Dimensions: 11'x5'
Bathroom
- Description: Flooring: Tile
- Level: Second
- Dimensions: 9.3'x11.3'
Den
- Level: First
- Dimensions: 17'x25.8'
Dining room
- Description: Flooring: Wood
- Level: First
- Dimensions: 14.2'x15.7'
Family room
- Description: Flooring: Carpet
- Level: First
- Dimensions: 14.8'x22.3'
Foyer
- Level: First
- Dimensions: 18.5'x11.8'
Half bath
- Description: Flooring: Tile
- Level: First
- Dimensions: 6'x4.8'
Kitchen
- Description: Flooring: Tile
- Level: First
- Dimensions: 22.9'x13.3'
Living room
- Description: Flooring: Wood
- Level: First
- Dimensions: 19.1'x14.4'
Heating
- Central, Multiple Heating Units
Cooling
- Central Air, 3+ Units
Appliances
- Included: Dryer, Dishwasher, Disposal, Ice Maker, Microwave, Oven, Range, Washer
Features
- Wet Bar, Ceiling Fan(s), Granite Counters, Pantry, Stainless Steel Appliances
- Windows: Storm Window(s)
- Has fireplace: Yes
- Fireplace features: Gas
Interior area
- Total structure area: 6,181
- Total interior livable area: 4,817 sqft
Property
Parking
- Parking features: Garage, Two Spaces, Boat, Garage Door Opener, RV Access/Parking
- Has garage: Yes
Features
- Levels: Two
- Stories: 2
- Patio & porch: Concrete, Covered, Patio, Porch
- Exterior features: Fence, Sprinkler/Irrigation, Outdoor Kitchen, Porch, Patio, Sound System
- Pool features: Heated, In Ground
Lot
- Size: 8,398 Square Feet
- Dimensions: 12,477 sq ft
- Features: City Lot, Rectangular Lot
Details
- Parcel number: 0820000670
- Special conditions: None
Construction
Type & style
- Home type: SingleFamily
- Architectural style: Georgian
- Property subtype: Single Family Residence
Materials
- Brick, Stucco
- Foundation: Slab
- Roof: Shingle
Condition
- Excellent
- Year built: 1980
Utilities & green energy
- Electric: Generator
- Sewer: Public Sewer
- Water: Public
Community & HOA
Community
- Security: Closed Circuit Camera(s)
- Subdivision: Waverly Place
HOA
- HOA fee: $250 annually
Location
- Region: Metairie
Financial & listing details
- Tax assessed value: $532,100
- Annual tax amount: $5,769
- Date on market: 5/1/2025
Price history
| Date | Event | Price |
|---|---|---|
| 8/12/2025 | Sold | -- |
Source:  GSREIN #2498329 Report a problem GSREIN #2498329 Report a problem | ||
| 6/7/2025 | Contingent | $1,095,000$227/sqft |
Source: GSREIN #2498329 Report a problem | ||
| 5/1/2025 | Listed for sale | $1,095,000$227/sqft |
Source: GSREIN #2498329 Report a problem | ||
Public tax history
| Year | Property taxes | Tax assessment |
|---|---|---|
| 2025 | $5,769 +0.2% | $53,210 |
| 2024 | $5,760 +2% | $53,210 +5.6% |
| 2023 | $5,645 +2.7% | $50,410 |
| 2022 | $5,497 +7.7% | $50,410 |
| 2021 | $5,106 +0.7% | $50,410 |
| 2020 | $5,069 +5.9% | $50,410 +7.5% |
| 2019 | $4,786 +7.1% | $46,910 |
| 2018 | $4,469 | $46,910 |
| 2017 | $4,469 | $46,910 |
| 2016 | $4,469 +6.9% | $46,910 +5% |
| 2015 | $4,182 | $44,680 |
| 2014 | $4,182 | $44,680 |
| 2013 | -- | $44,680 |
| 2012 | -- | $44,680 -0.5% |
| 2011 | -- | $44,920 |
| 2010 | -- | $44,920 |
| 2009 | -- | $44,920 |
| 2006 | -- | -- |
| 2005 | -- | -- |
| 2004 | -- | -- |
| 2003 | -- | -- |
| 2002 | -- | -- |
| 2001 | -- | -- |
| 2000 | -- | -- |
Find assessor info on the county website
Neighborhood: 70003
Nearby homes
- $498,3003 bd2 ba3.1k sqft11 Waverly Pl, Metairie, LA 70003Off Market
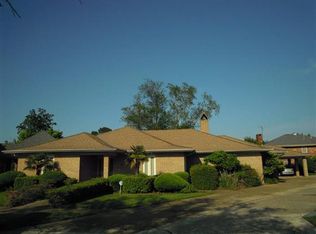
- $658,900-- bd3 ba3.1k sqft7 Waverly Pl, Metairie, LA 70003Off Market
- $526,700-- bd-- ba-- sqft7 Waverly Pl, Metairie, LA 70003Off Market
- $9,817-- bd-- ba-- sqft23 Waverly Pl, Metairie, LA 70003Off Market
- $577,2005 bd3 ba3.2k sqft5208 Purdue Dr, Metairie, LA 70003Off Market
- $--6 bd4 ba3.4k sqft6109 Flower Dr, Metairie, LA 70003Sold
- $414,800-- bd2 ba2.7k sqft6105 Flower Dr, Metairie, LA 70003Off Market
- $510,400-- bd3 ba2.9k sqft5204 Purdue Dr, Metairie, LA 70003Off Market
Nearby schools
GreatSchools rating
- 7/10Harold Keller Elementary SchoolGrades: PK-5Distance: 0.8 mi
- 4/10John Q. Adams Middle SchoolGrades: 6-8Distance: 0.4 mi
- 3/10Grace King High SchoolGrades: 9-12Distance: 3.2 mi
Get a cash offer in 3 minutes
Find out how much your home could sell for in as little as 3 minutes with a no-obligation cash offer.
Estimated market value
$943,300
Get a cash offer in 3 minutes
Find out how much your home could sell for in as little as 3 minutes with a no-obligation cash offer.
Estimated market value
$943,300
- Louisiana
- Jefferson Parish
- Metairie
- 70003
- 9 Waverly Pl
