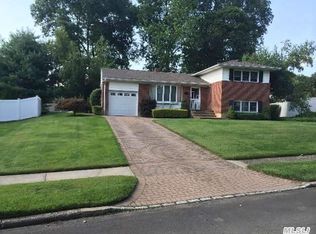
Open-Concept Commack Split Level - Open, Expanded Kitchen w/ Quartz Island, LG Stainless Steel Studio Appliances (2018), Gas Range, Skylight, New Slider to Deck - Spacious Living Room w/ Skylight - 3 Bedrooms/1.5 Bath - Master Bedroom, His & Her Closet, Ensuite Full Updated Bath - Wood Floors Throughout - Recessed Lighting - Crown Molding - Andersen Windows - Den/Family Room & Half Bath, Slider to Deck - Partially Finished Basement - Gas Heath, Central Air - Flat Backyard w/ Fire Pit, Large 2-Level Deck, Shed (10x12), 4 Zone Inground Sprinklers, Full Vinyl Fence - One Car Garage - Wood Park Elementary, Sawmill Intermediate School.
Sold for $825,000
Zillow last checked:
Listing updated:
Bought with:
Alyssa Nortesano, 10401370060
Douglas Elliman Real Estate
Source: OneKey® MLS as distributed by MLS GRID,MLS#: 1012076
Price history
| Date | Event | Price |
|---|---|---|
| 8/28/2026 | Sold | $825,000+7.3%$549/sqft |
Source:  OneKey® MLS as distributed by MLS GRID #1012076 Report a problem OneKey® MLS as distributed by MLS GRID #1012076 Report a problem | ||
| 6/24/2026 | Pending sale | $769,000$511/sqft |
Source: OneKey® MLS as distributed by MLS GRID #1012076 Report a problem | ||
| 6/11/2026 | Listed for sale | $769,000+63.6%$511/sqft |
Source: OneKey® MLS as distributed by MLS GRID #1012076 Report a problem | ||
| 2/16/2016 | Sold | $470,000-1.9%$313/sqft |
Source: OneKey® MLS as distributed by MLS GRID #L2799999 Report a problem | ||
| 9/30/2015 | Listed for sale | $479,000-2%$318/sqft |
Source: Realty Connect USA LLC #2799999 Report a problem | ||
| 6/21/2015 | Listing removed | $489,000$325/sqft |
Source: Realty Connect USA LLC #2763467 Report a problem | ||
| 6/5/2015 | Price change | $489,000-5%$325/sqft |
Source: Realty Connect USA LLC #2763467 Report a problem | ||
| 5/15/2015 | Listed for sale | $515,000+4.6%$342/sqft |
Source: Realty Connect USA LLC #2763467 Report a problem | ||
| 8/19/2009 | Sold | $492,500-5.1%$327/sqft |
Source: Public Record Report a problem | ||
| 1/4/2009 | Listing removed | $519,000$345/sqft |
Source: Owner Report a problem | ||
| 5/7/2008 | Price change | $519,000-2.1%$345/sqft |
Source: Owner Report a problem | ||
| 4/15/2008 | Listed for sale | $530,000$352/sqft |
Source: Owner Report a problem | ||
Get a cash offer in 3 minutes
Find out how much your home could sell for in as little as 3 minutes with a no-obligation cash offer.
Estimated market value
$830,800
